
ICF Foundation and Basement Pour Near Altamont, Manitoba
Concrete and Foundation Work
ICF Foundation and Basement Pour Near Altamont, Manitoba
A complete ICF foundation and basement built for a new home, from excavation and footings through to the finished concrete floor.
Project Overview
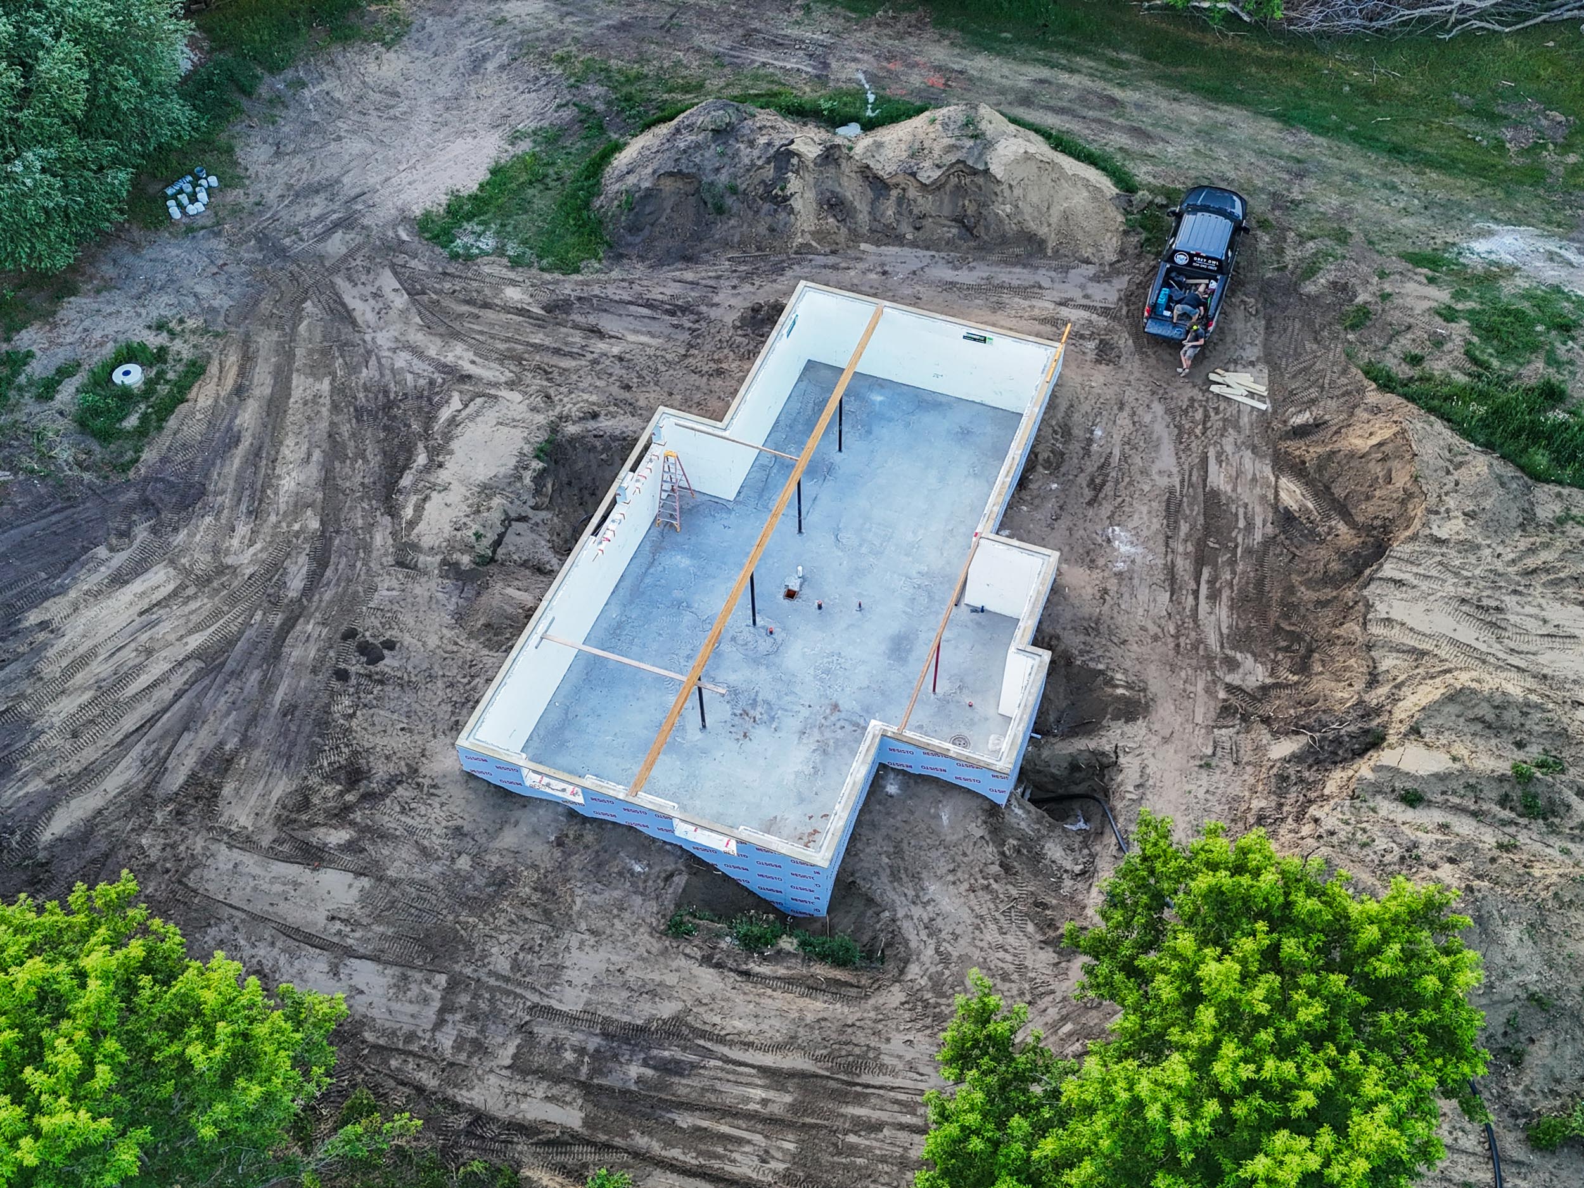
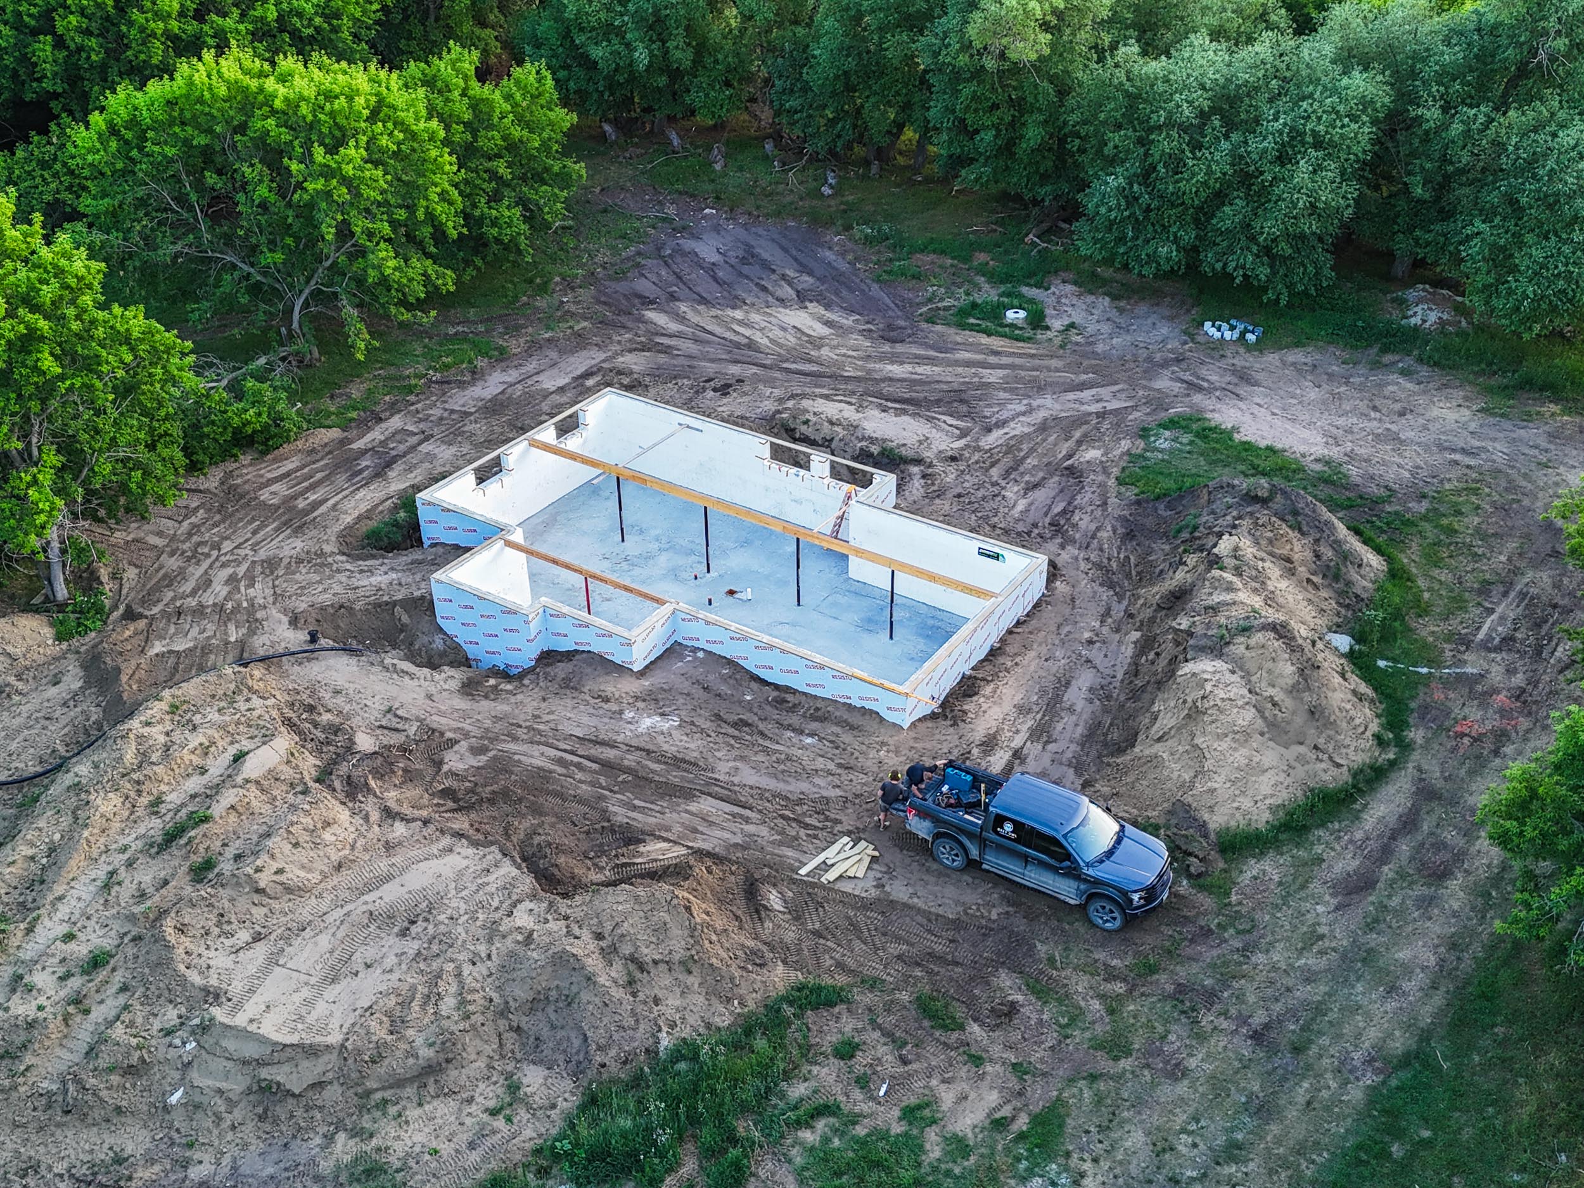
A Complete ICF Basement Ready for the Home Build
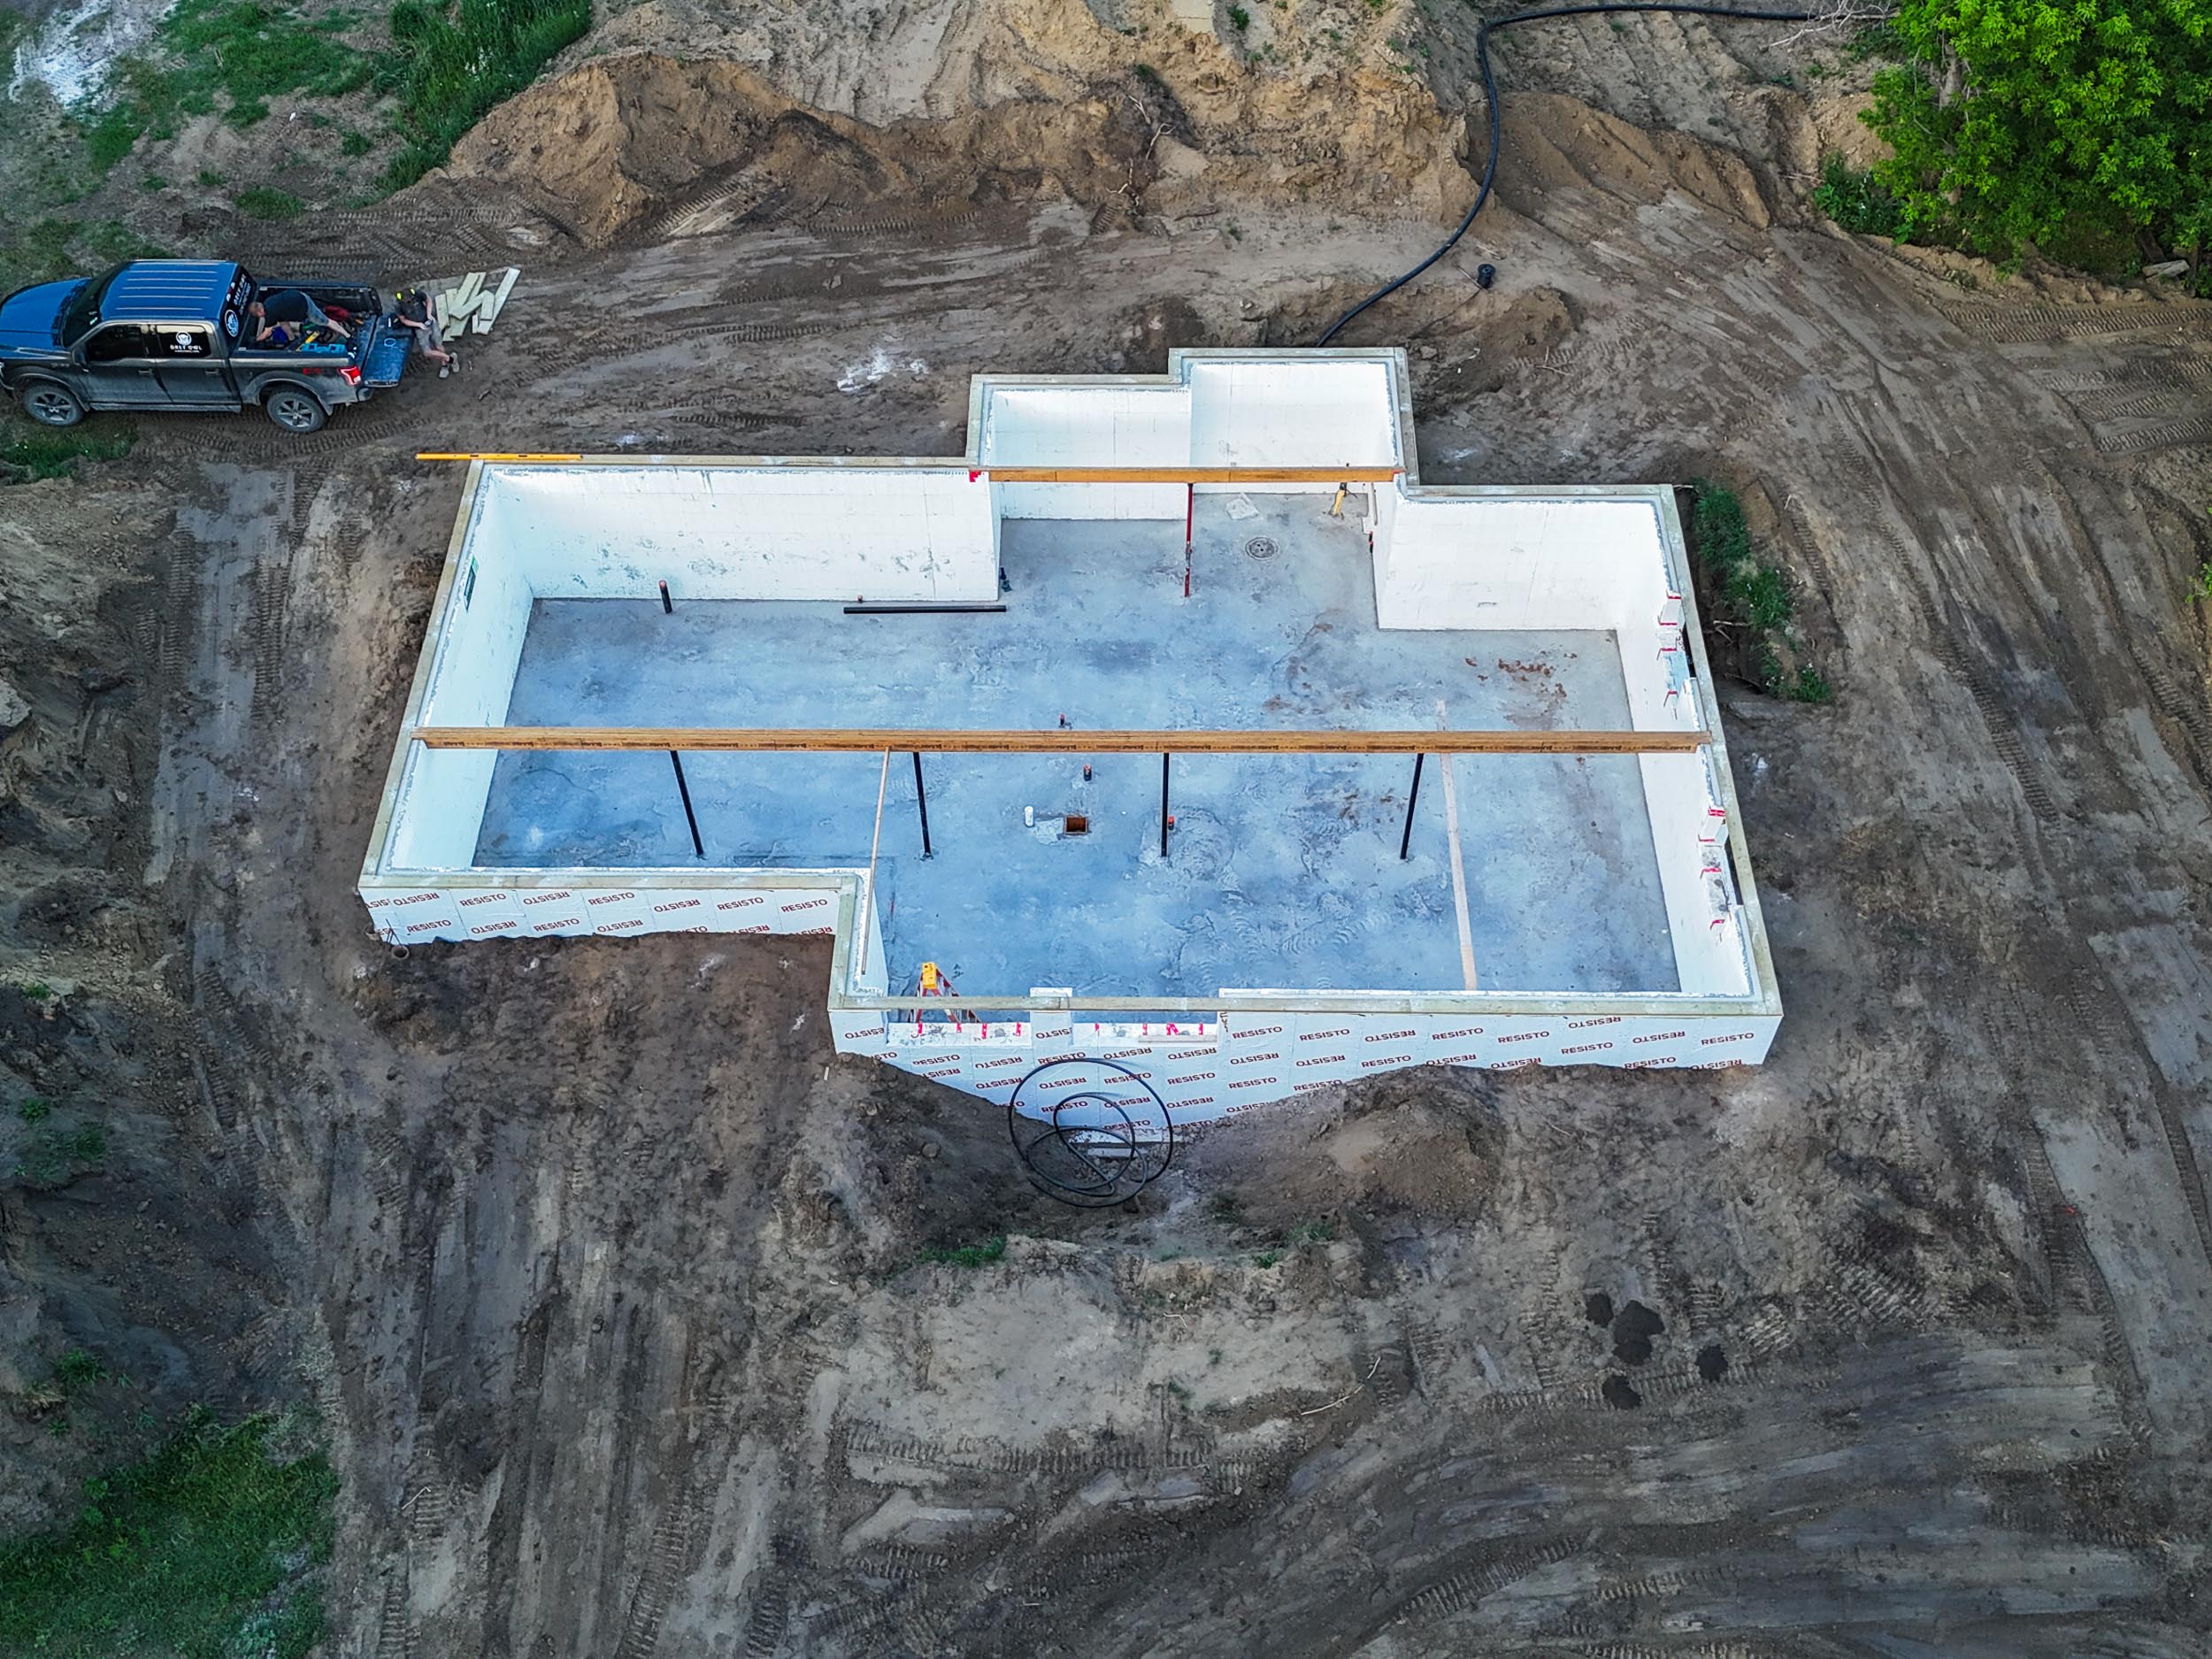
Grey Owl Construction completed the foundation and basement work for a new home near Altamont. The job started with excavation and layout, followed by the footings, ICF walls, reinforcement, service openings and basement floor preparation.
Once the walls were poured and the under-slab work was in place, the basement floor was poured and finished. The result was a complete concrete foundation ready for the next stage of the house build.
What Was Built
Foundation Work From Excavation to Finished Floor
Grey Owl Construction handled the major foundation stages needed to take the site from an open excavation to a complete ICF basement ready for framing.
- Excavation and building layout
- Formed and poured concrete footings
- ICF foundation wall construction
- Reinforcing steel and wall bracing
- Window and service openings
- Under-slab insulation and service preparation
- Basement floor reinforcement
- Poured and finished concrete basement slab
Excavation and Footings
Getting the Layout Right Before the Concrete Arrived
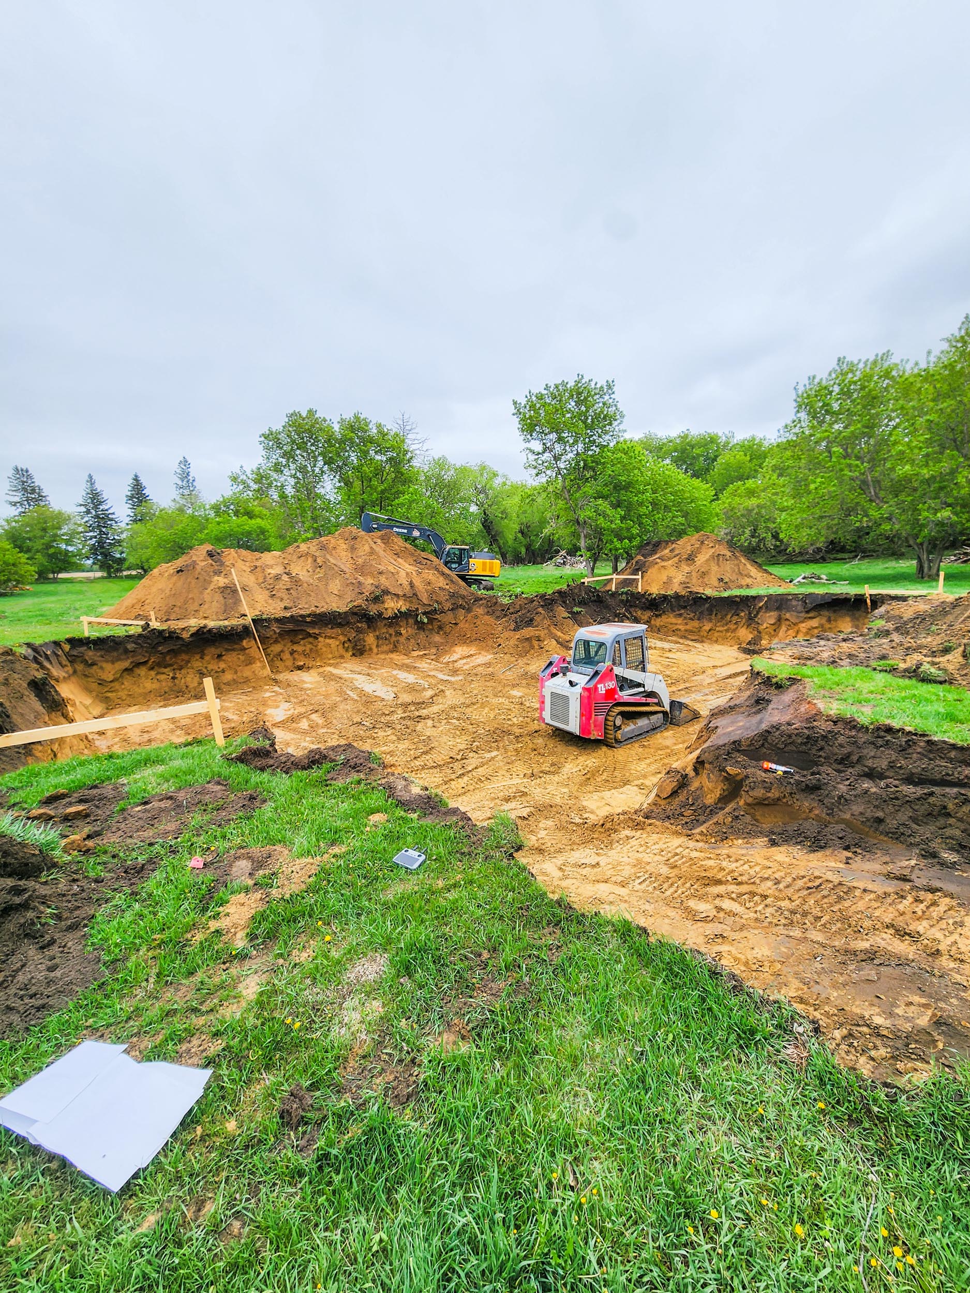
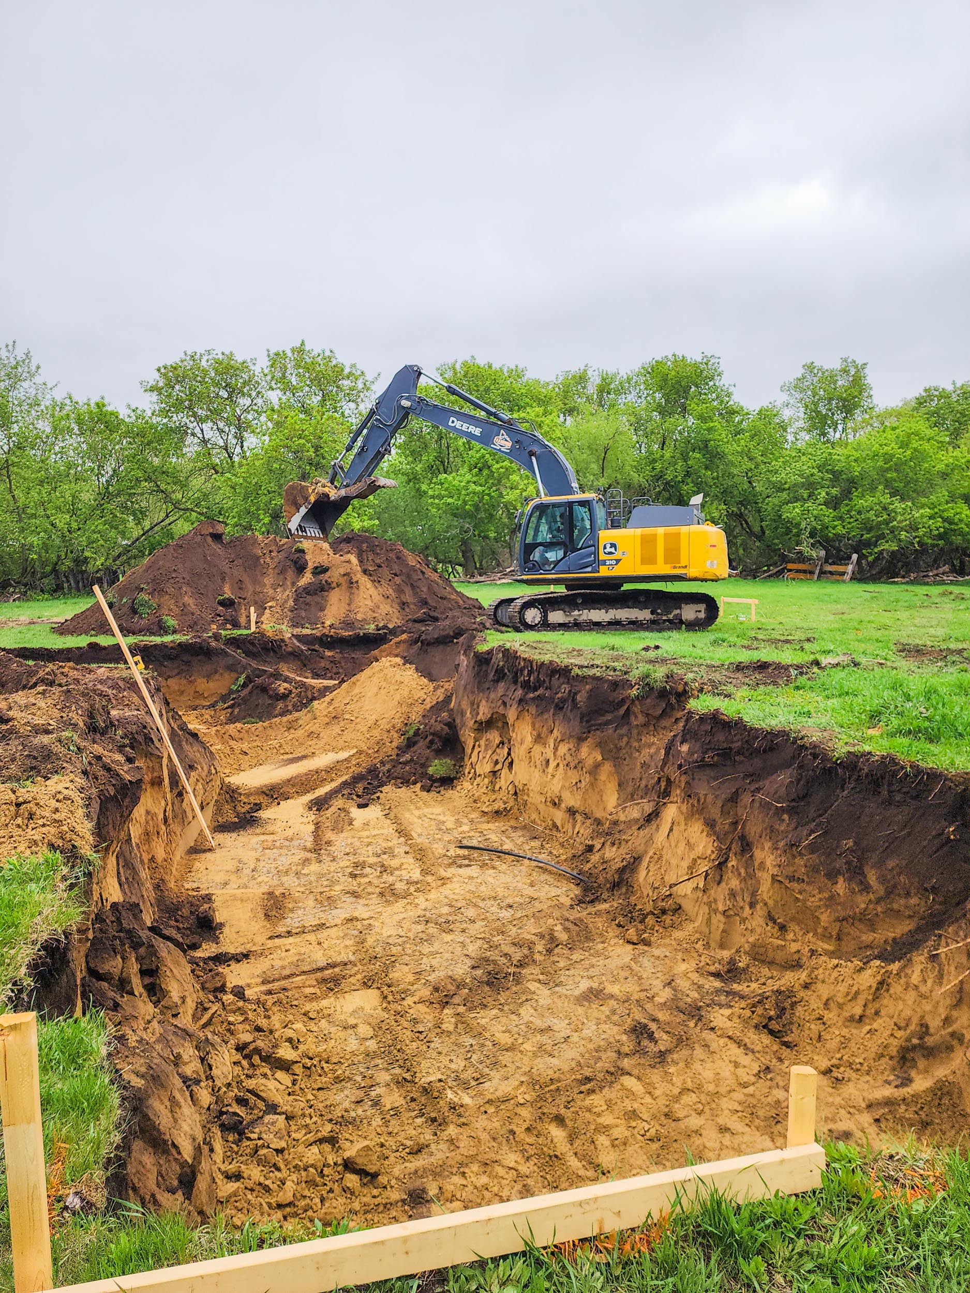
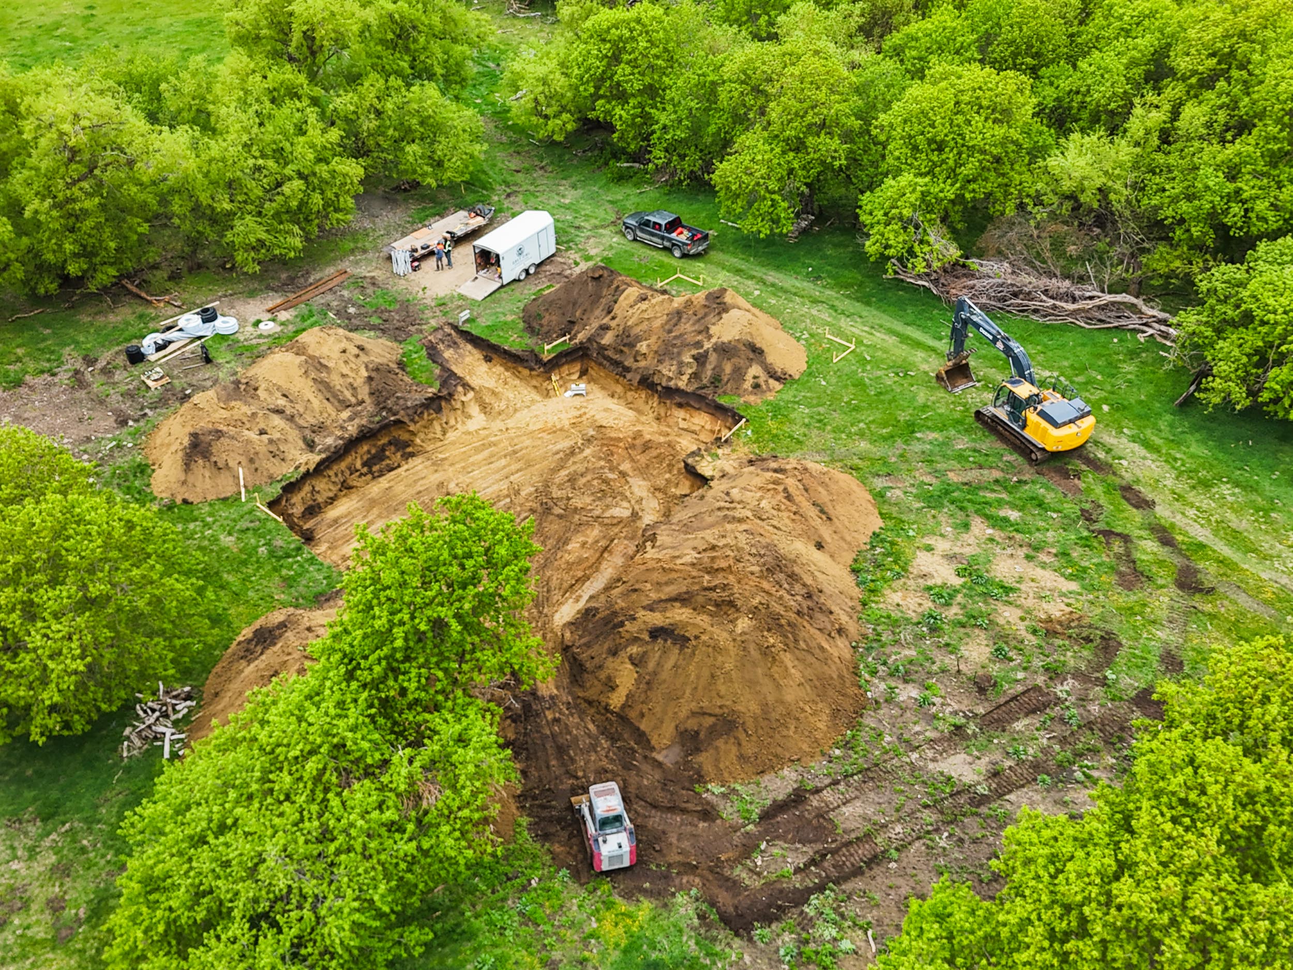
The first step was excavating the site to the required depth and laying out the foundation in the correct position.
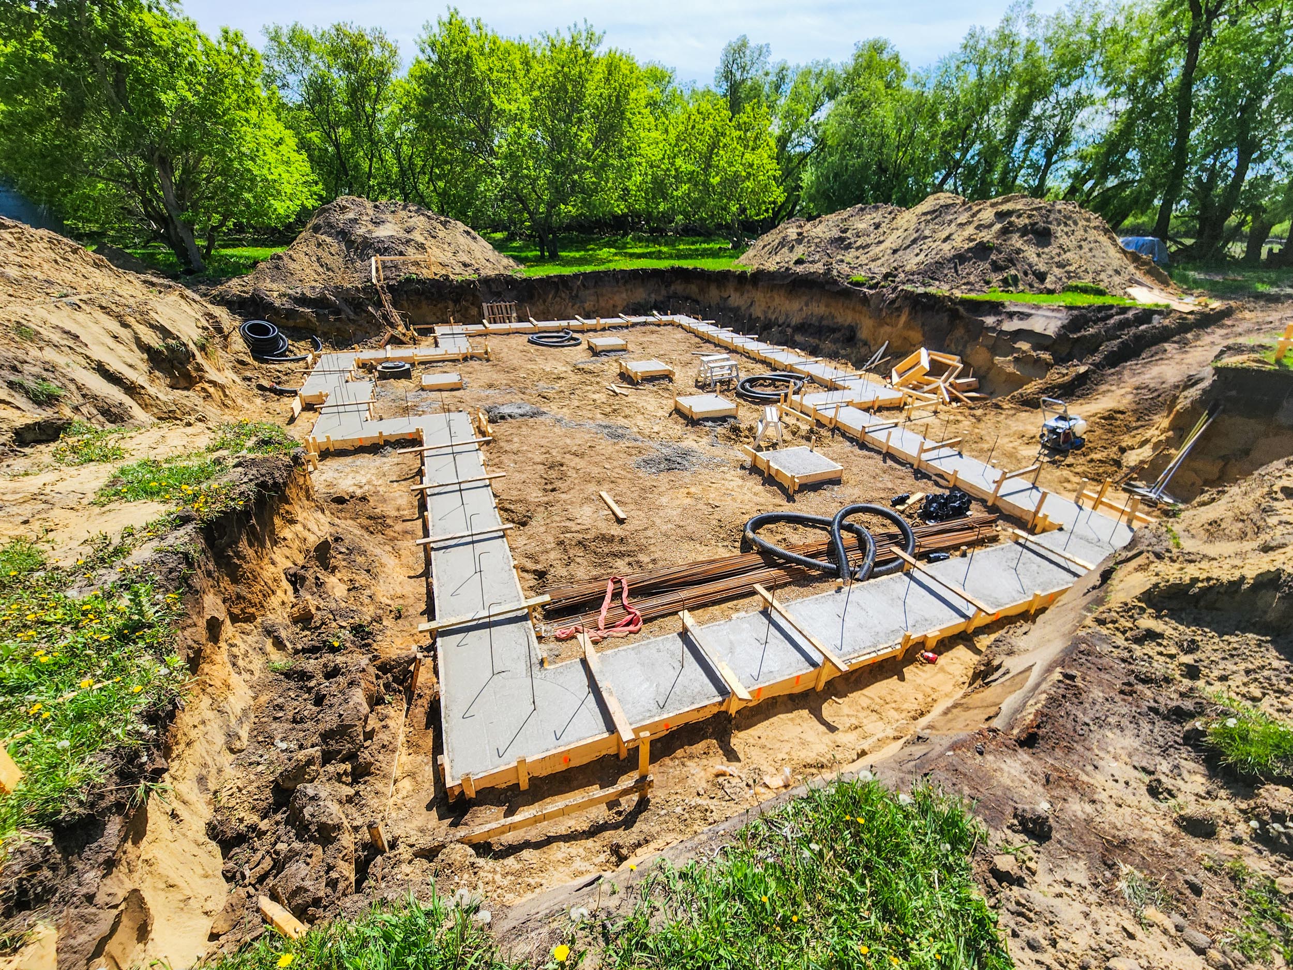
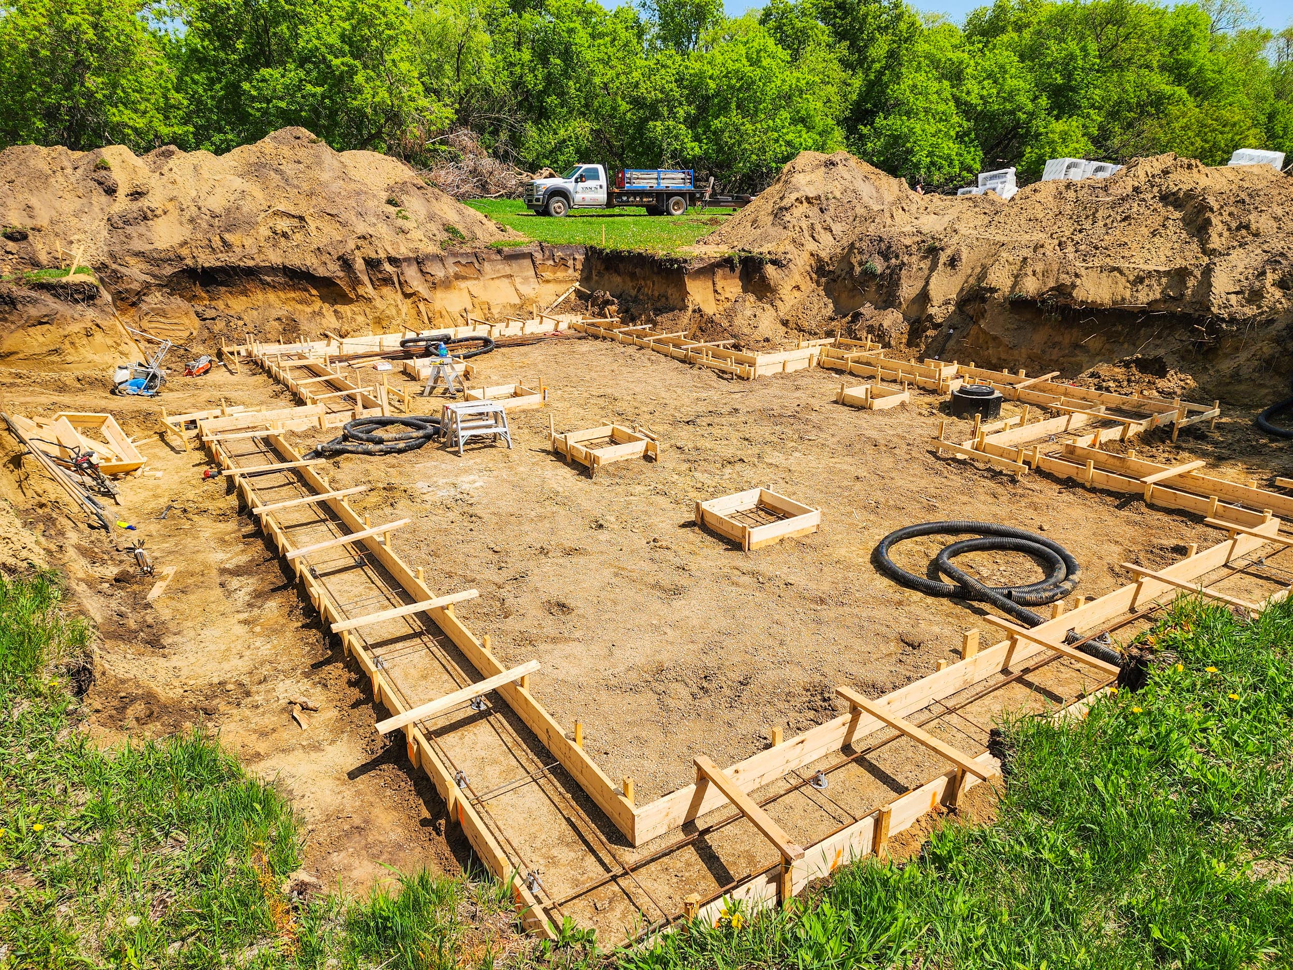
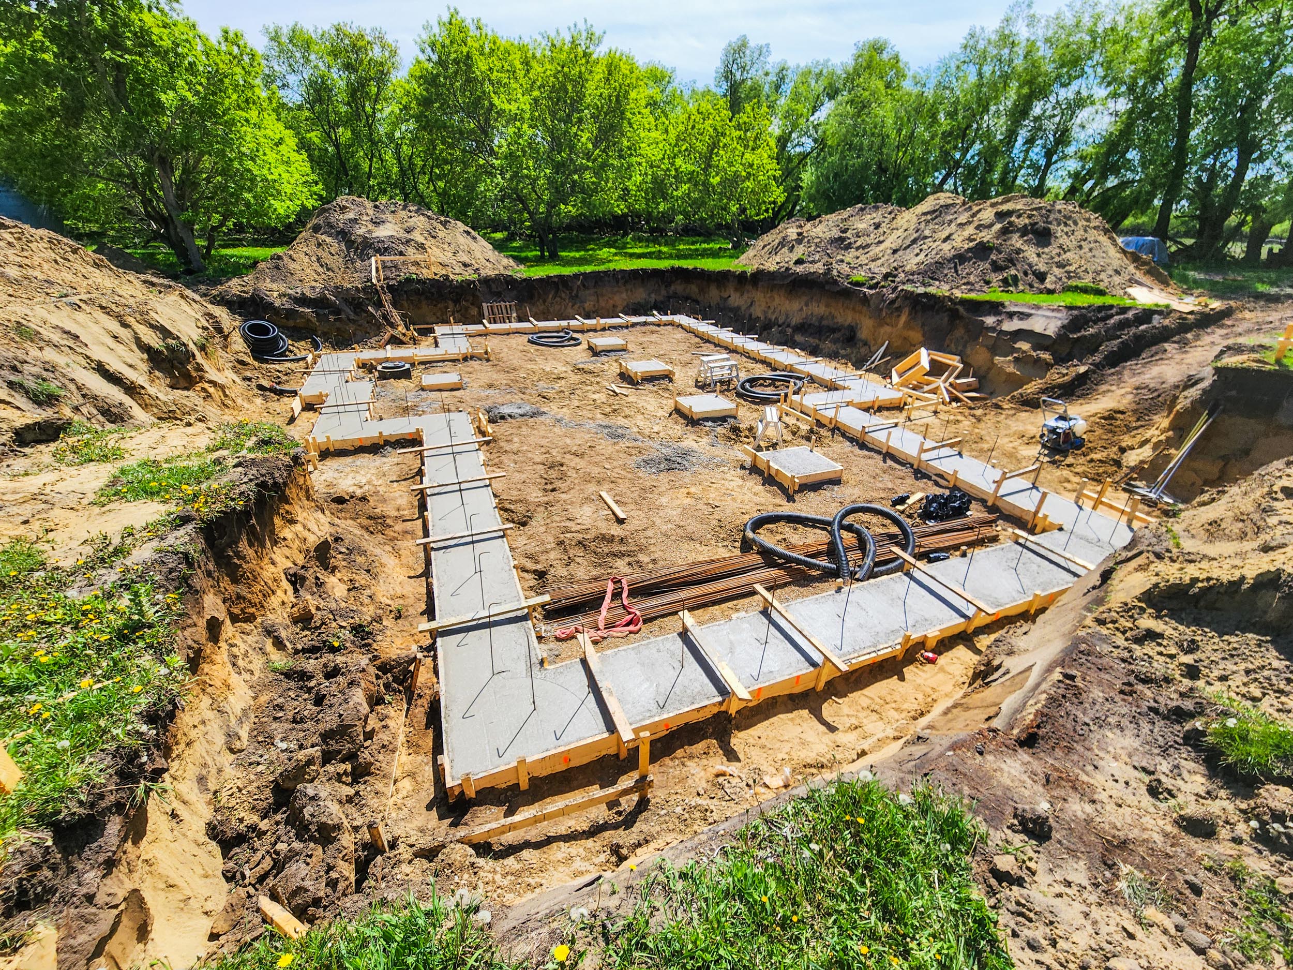
Once the excavation was ready, the footing forms were built around the house layout and checked before the concrete was poured. This stage matters because every wall above follows the footing locations. If the layout is wrong here, it causes problems through the rest of the build.
ICF Foundation Walls
Building, Bracing and Pouring the Basement Walls
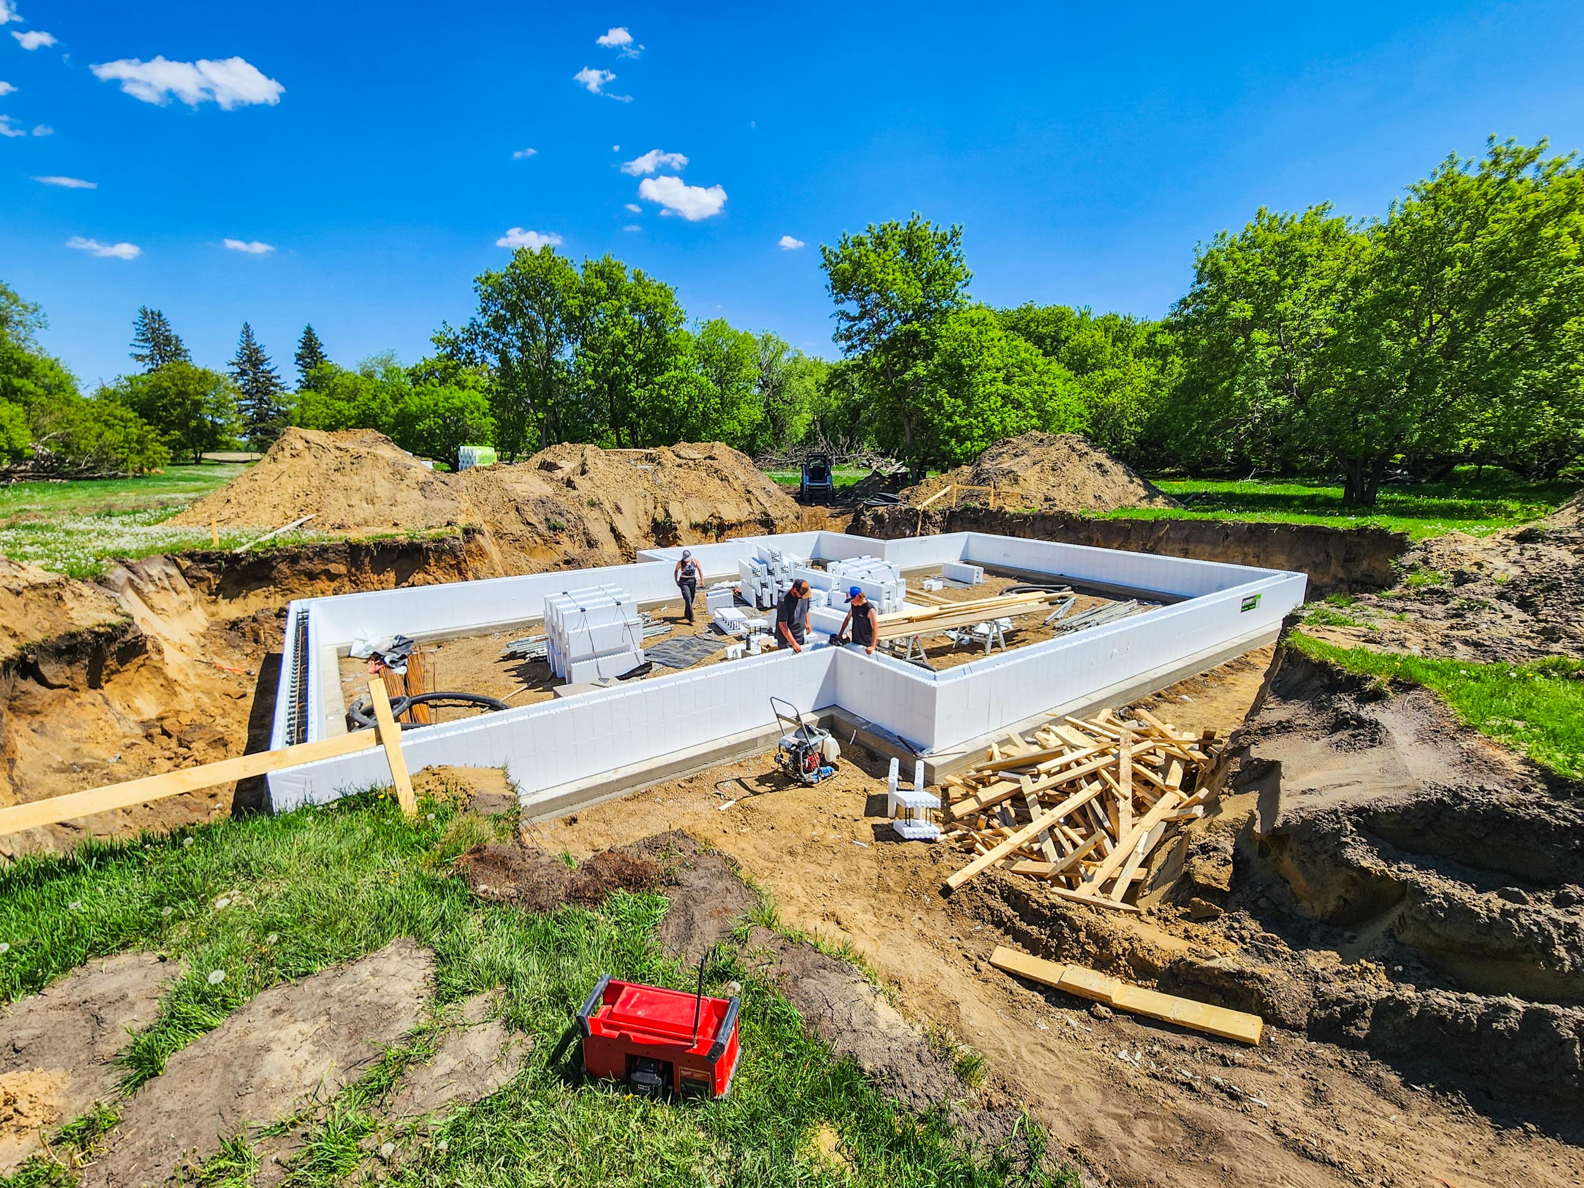
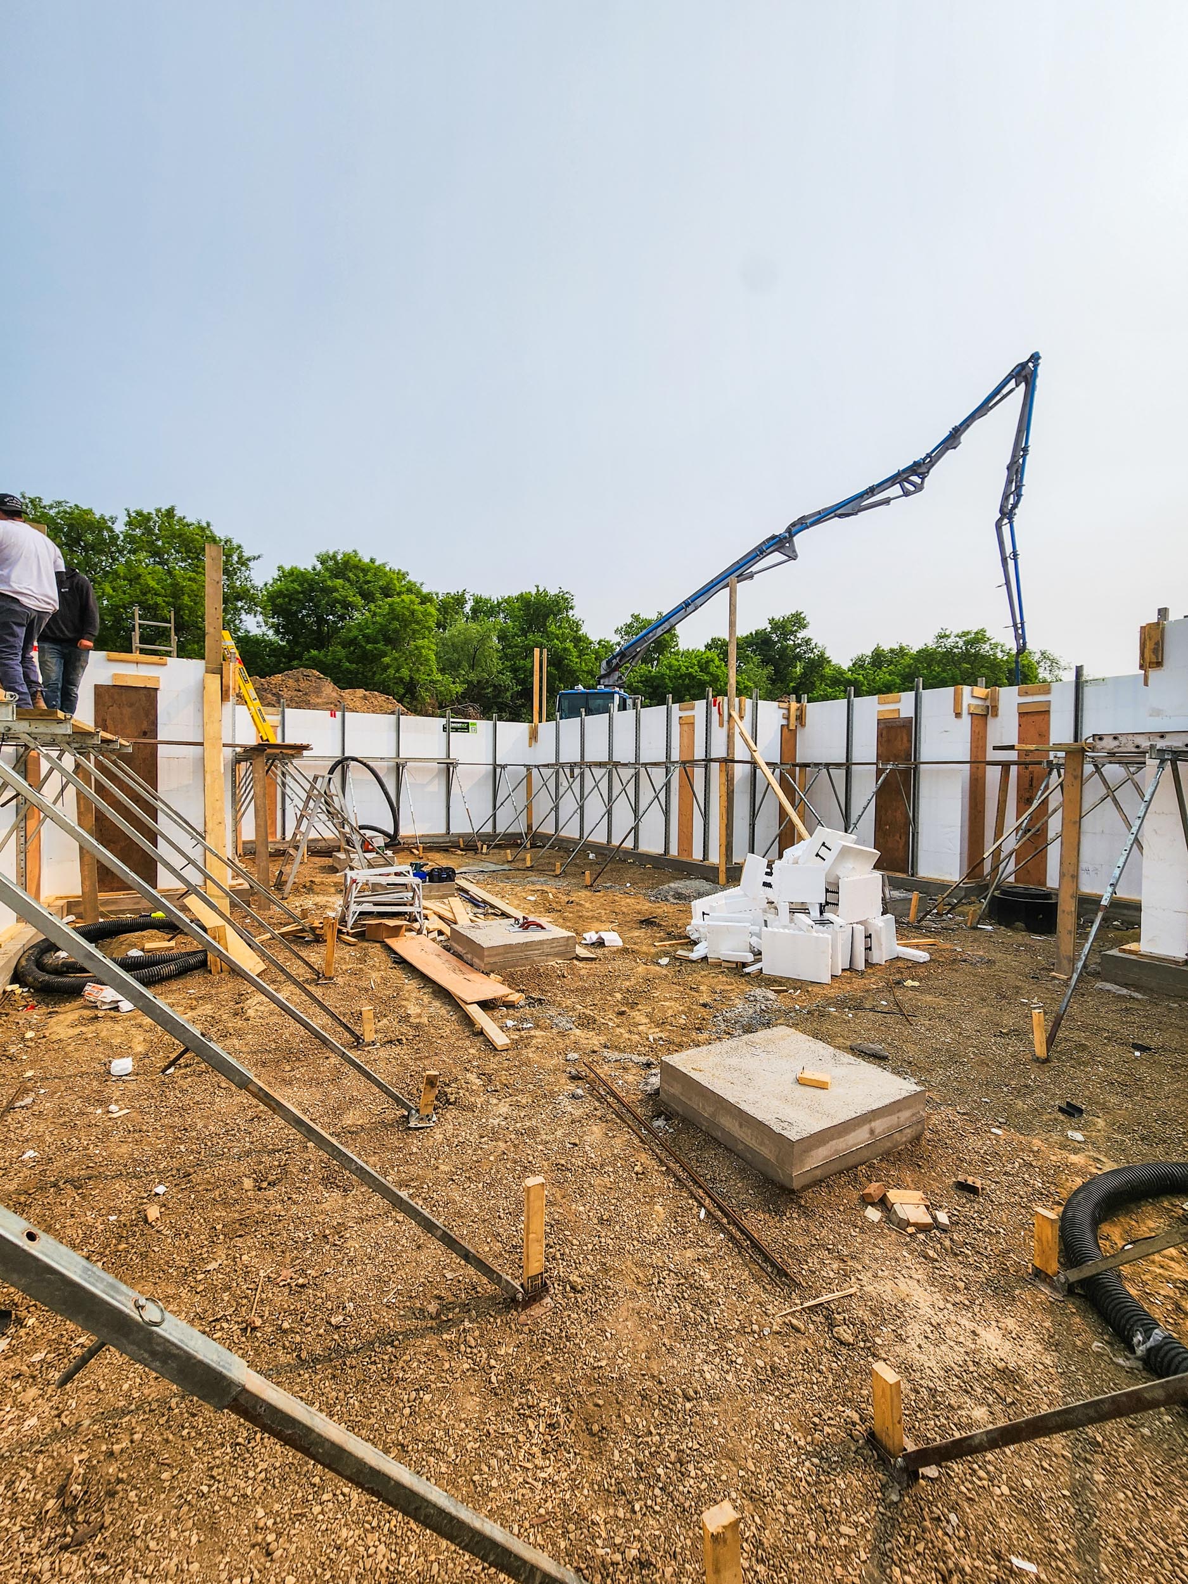
The ICF blocks were assembled on the footings to form the basement walls. Reinforcement, openings and service locations were worked into the wall system as construction progressed.
Before the concrete was placed, the walls were braced and checked so they remained straight and stayed in the correct position during the pour. ICF was a good fit for this project because the wall structure and insulation were completed together.
Basement Floor Preparation
Finishing the Work That Had to Be Under the Slab
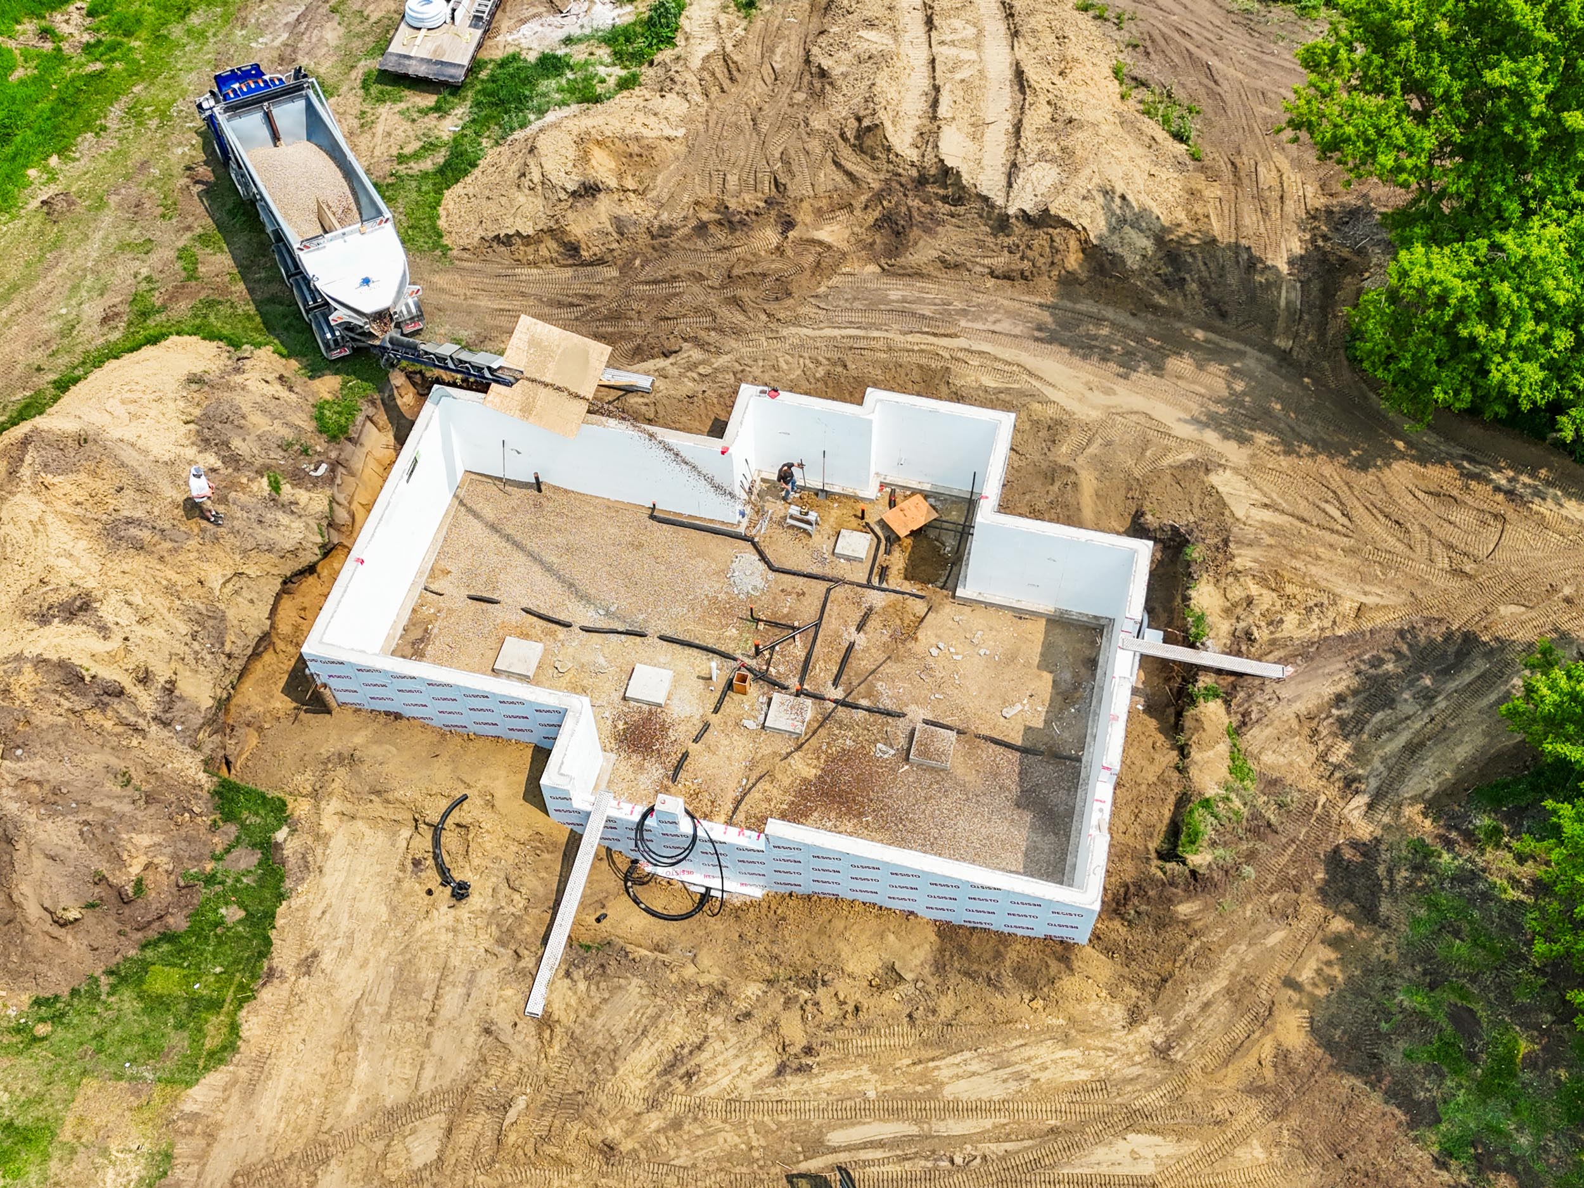
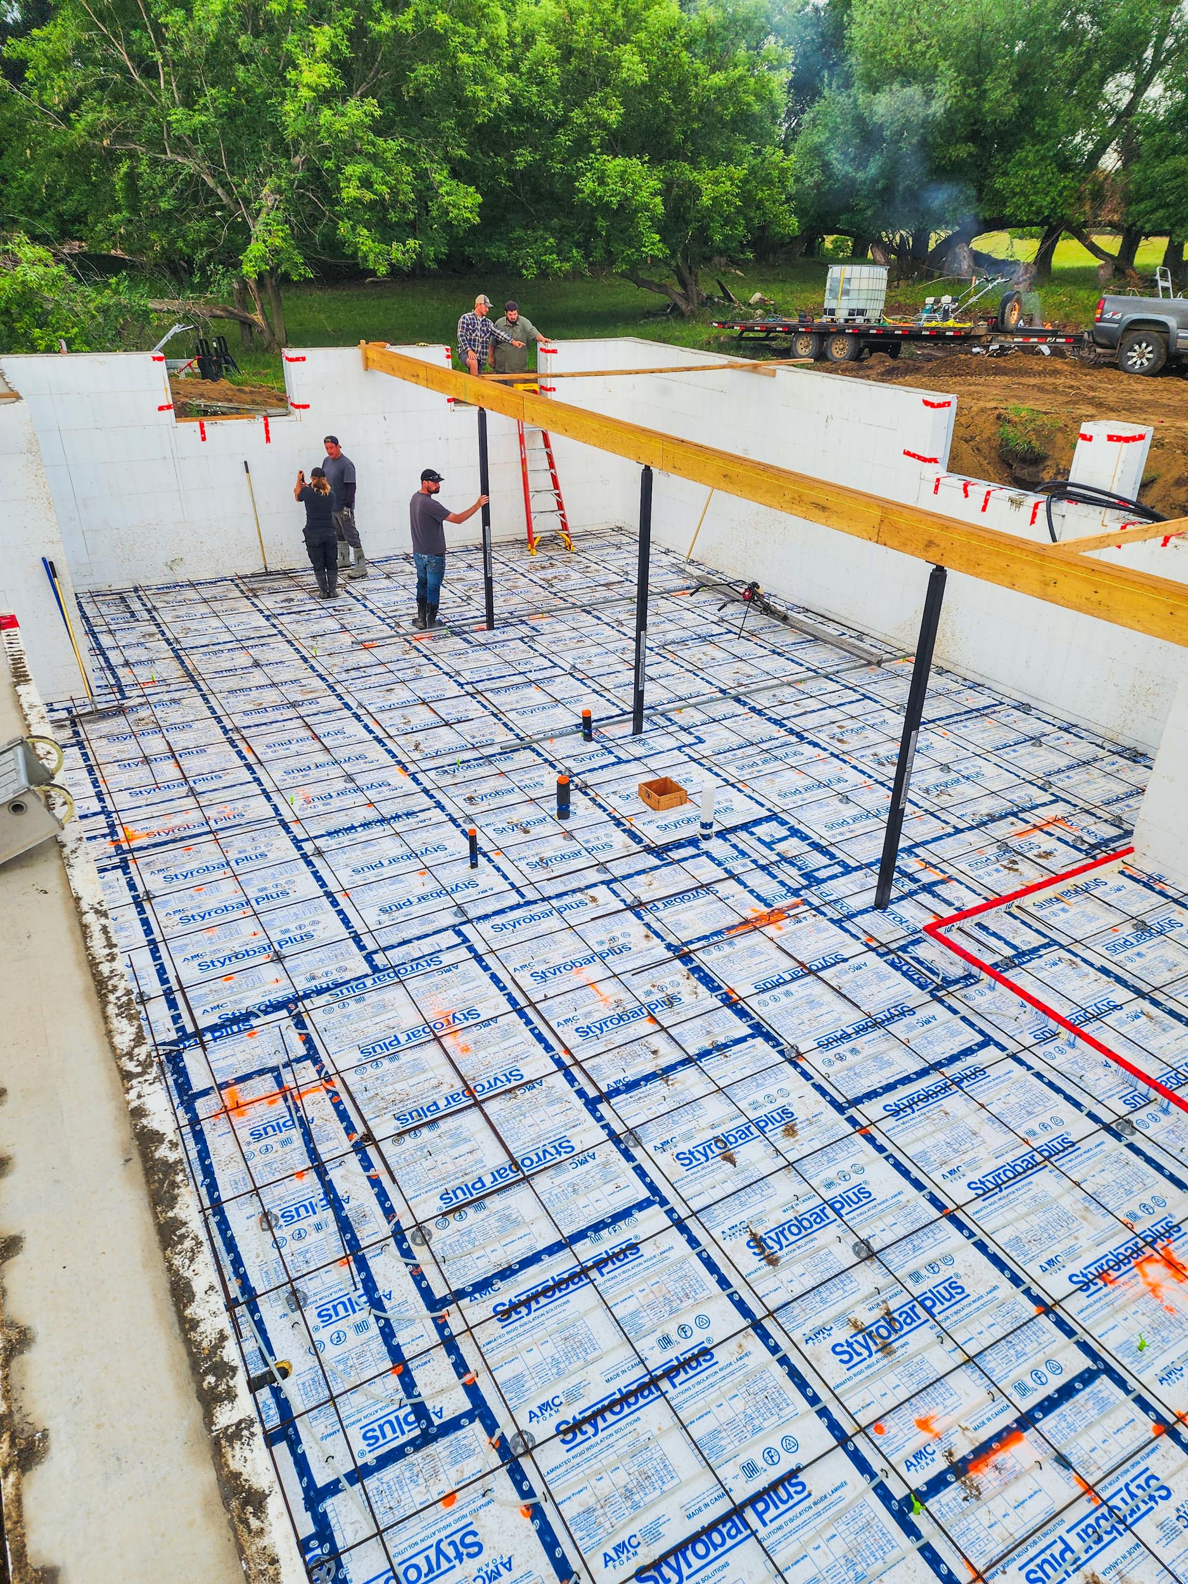
Before the basement floor could be poured, the insulation, plumbing and service work underneath it had to be completed. Reinforcing steel was then installed over the insulated floor area.
This is one of those stages where it pays to check everything carefully. Once the slab is poured, moving a drain, pipe or service location becomes a much larger job.
Project Gallery
From Excavation to Finished Basement
Planning Advice
Planning an ICF Foundation?
Foundation work needs to be sorted out before the concrete trucks arrive. The house layout, wall locations, openings, plumbing, service penetrations and floor heights all need to work together.
Once the footings, walls or slab are poured, changes become much harder and more expensive. We prefer to go through those details early and make sure everyone involved knows what has to be ready before each pour.
A few extra checks at the start can prevent a lot of trouble once the rest of the house construction begins.
Start a Project
Ready to Discuss Your Foundation Project?
Planning a new home, basement or ICF foundation? Tell us where the project is located, how far along the plans are and when you hope to begin. Grey Owl Construction can review the scope and discuss the next steps.
You should also read:
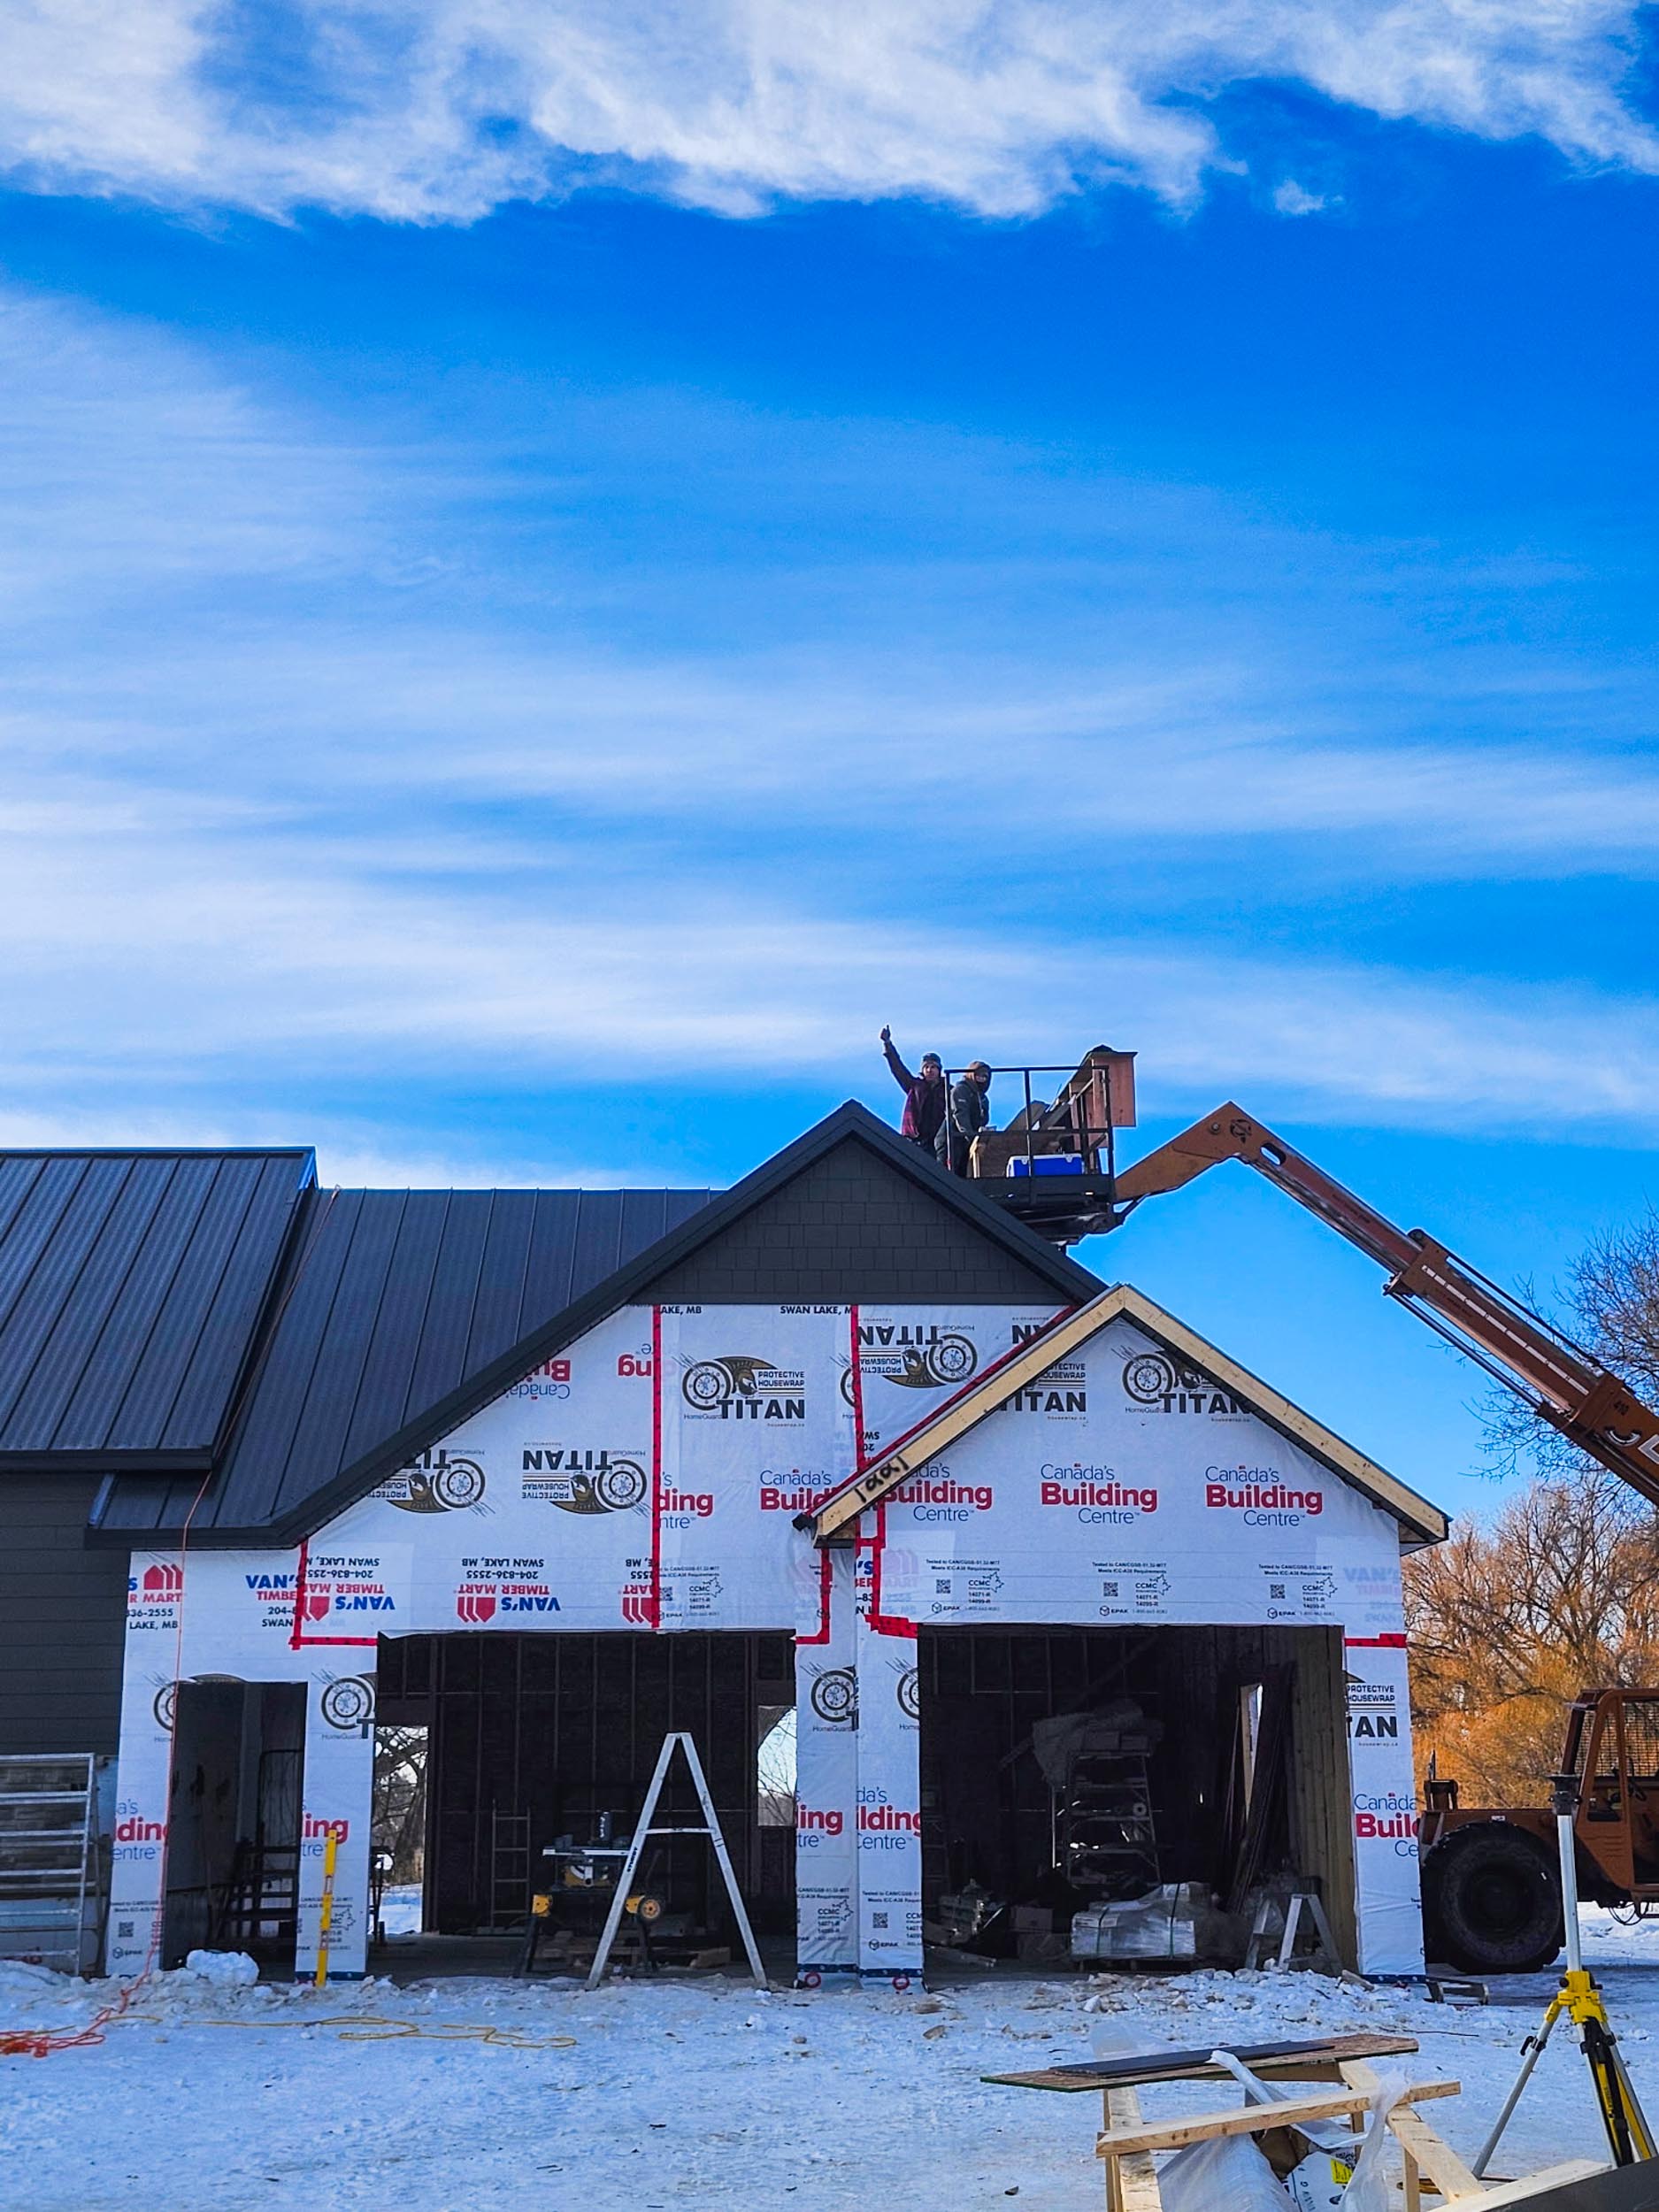
Two-bay garage addition near Austin MB
Renovations and Additions A complete garage addition managed from excavation and foundation work through framing, roofing and exterior finishing. Project Overview The homeowners wanted to add a large attached garage without making it look like an afterthought. Grey Owl Construction managed the project from the…
Continue reading...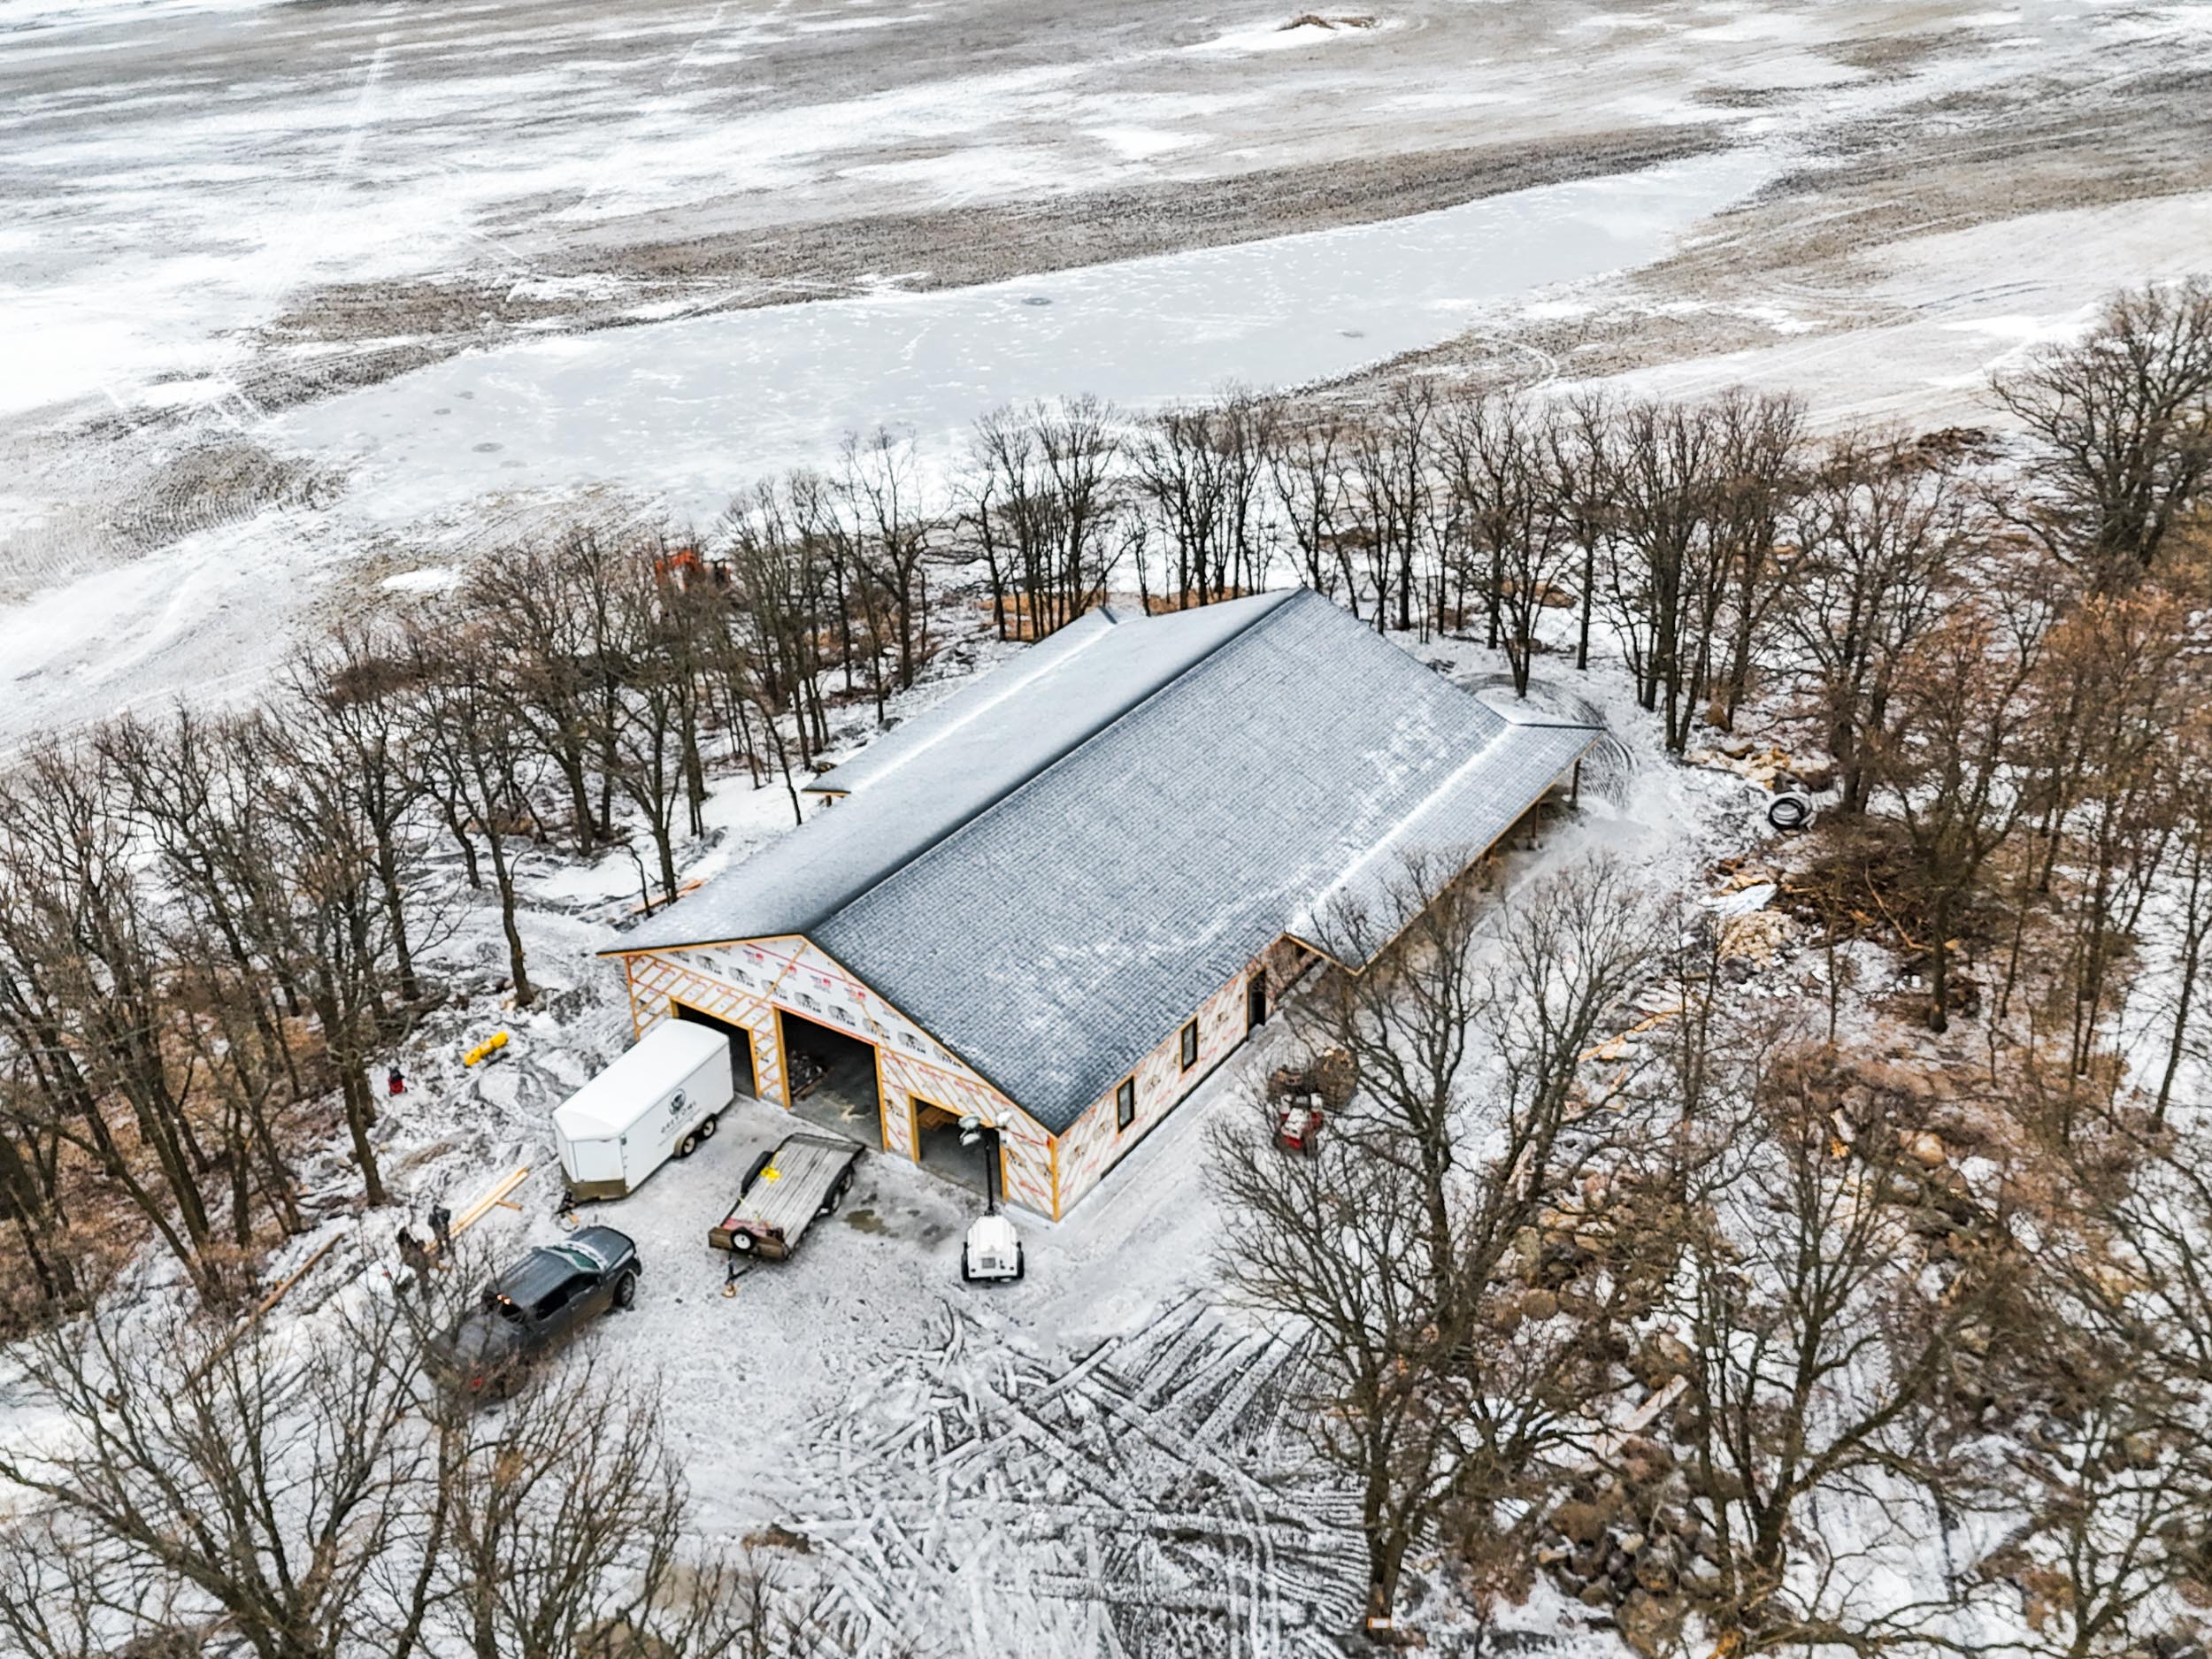
House Shell Construction Near Rock Lake, Manitoba
Residential Construction A professionally built, weather-tight home shell completed to lock-up stage so the homeowner could take on the interior work. Project Overview A local homeowner wanted to take an active role in building their home while still ensuring the structure was completed properly from…
Continue reading...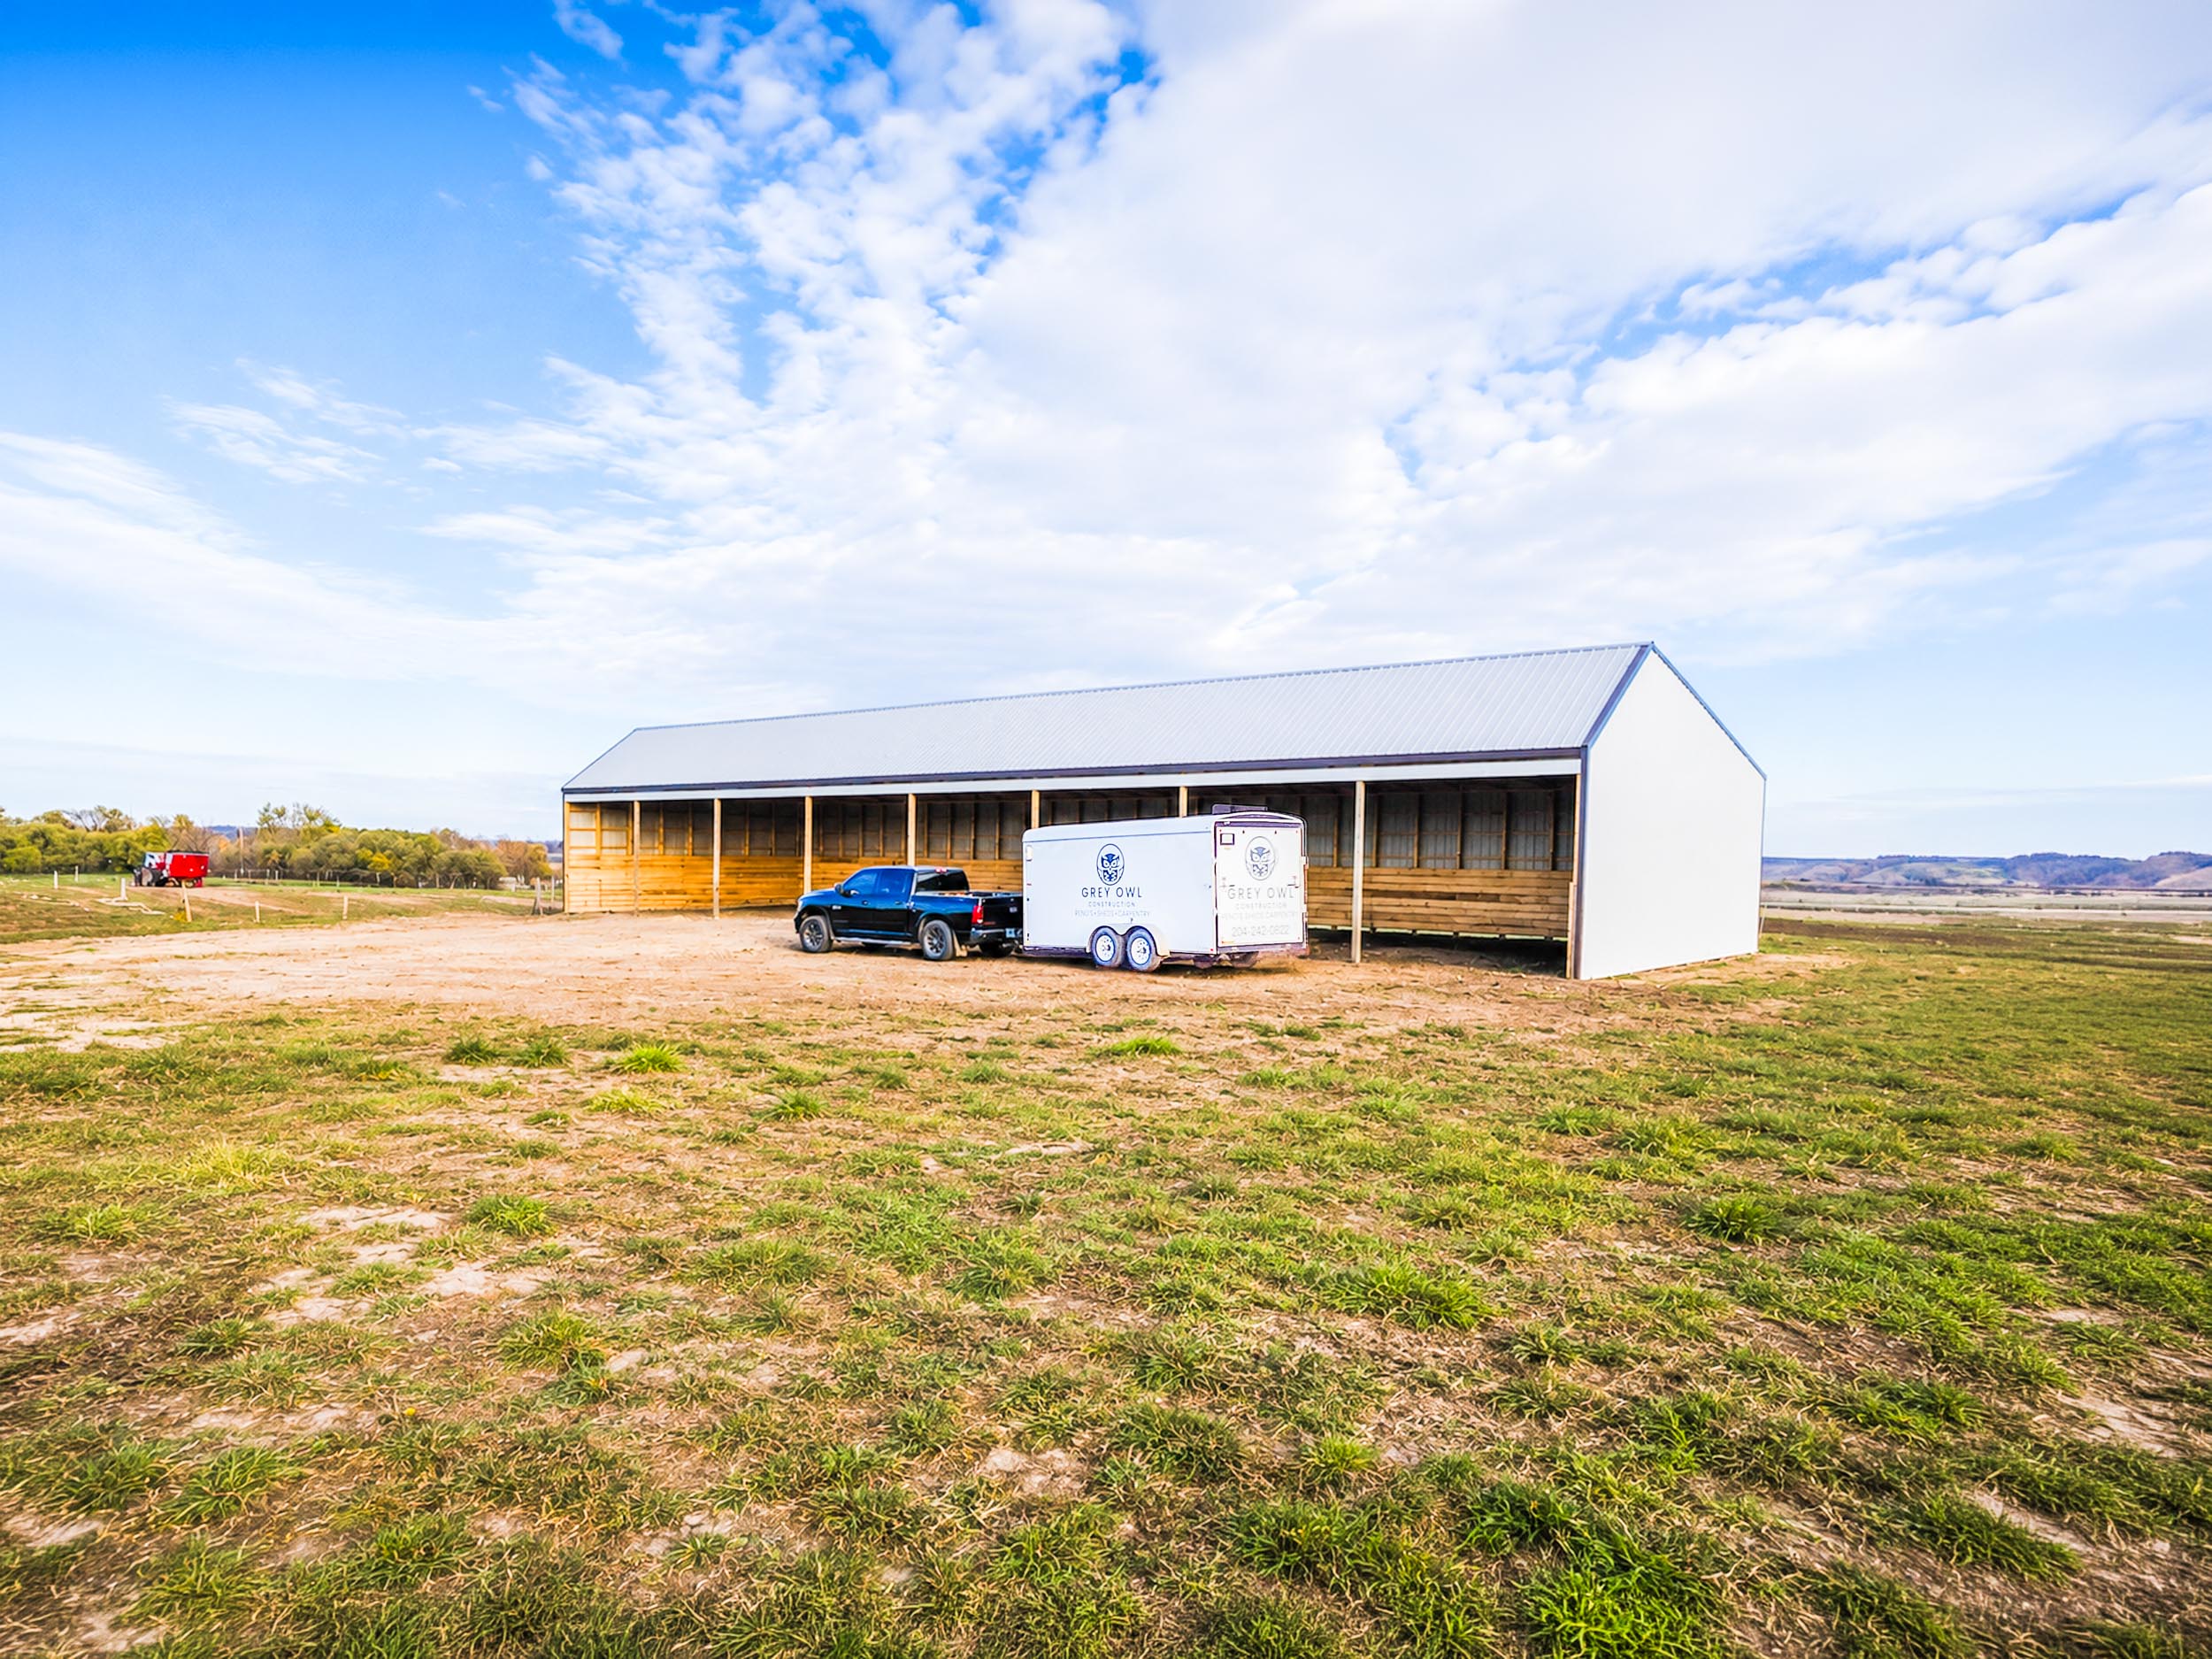
Pole Equipment Shed Near St. Léon, Manitoba
Agricultural Construction A practical agricultural cow shed built to provide covered shelter, open access and durable everyday farm use. Project Overview Grey Owl Construction built a cow shed for a farm property near St. Léon. The owner needed a practical agricultural building that could provide…
Continue reading...