
Two-bay garage addition near Austin MB
Renovations and Additions
Two-Bay Garage Addition Near Notre-Dame-de-Lourdes, Manitoba
A complete garage addition managed from excavation and foundation work through framing, roofing and exterior finishing.
Project Overview
A Two-Bay Garage Added to the Existing Home
The homeowners wanted to add a large attached garage without making it look like an afterthought. Grey Owl Construction managed the project from the ground up, beginning with the excavation and foundation work and carrying it through framing, roofing and exterior finishing.
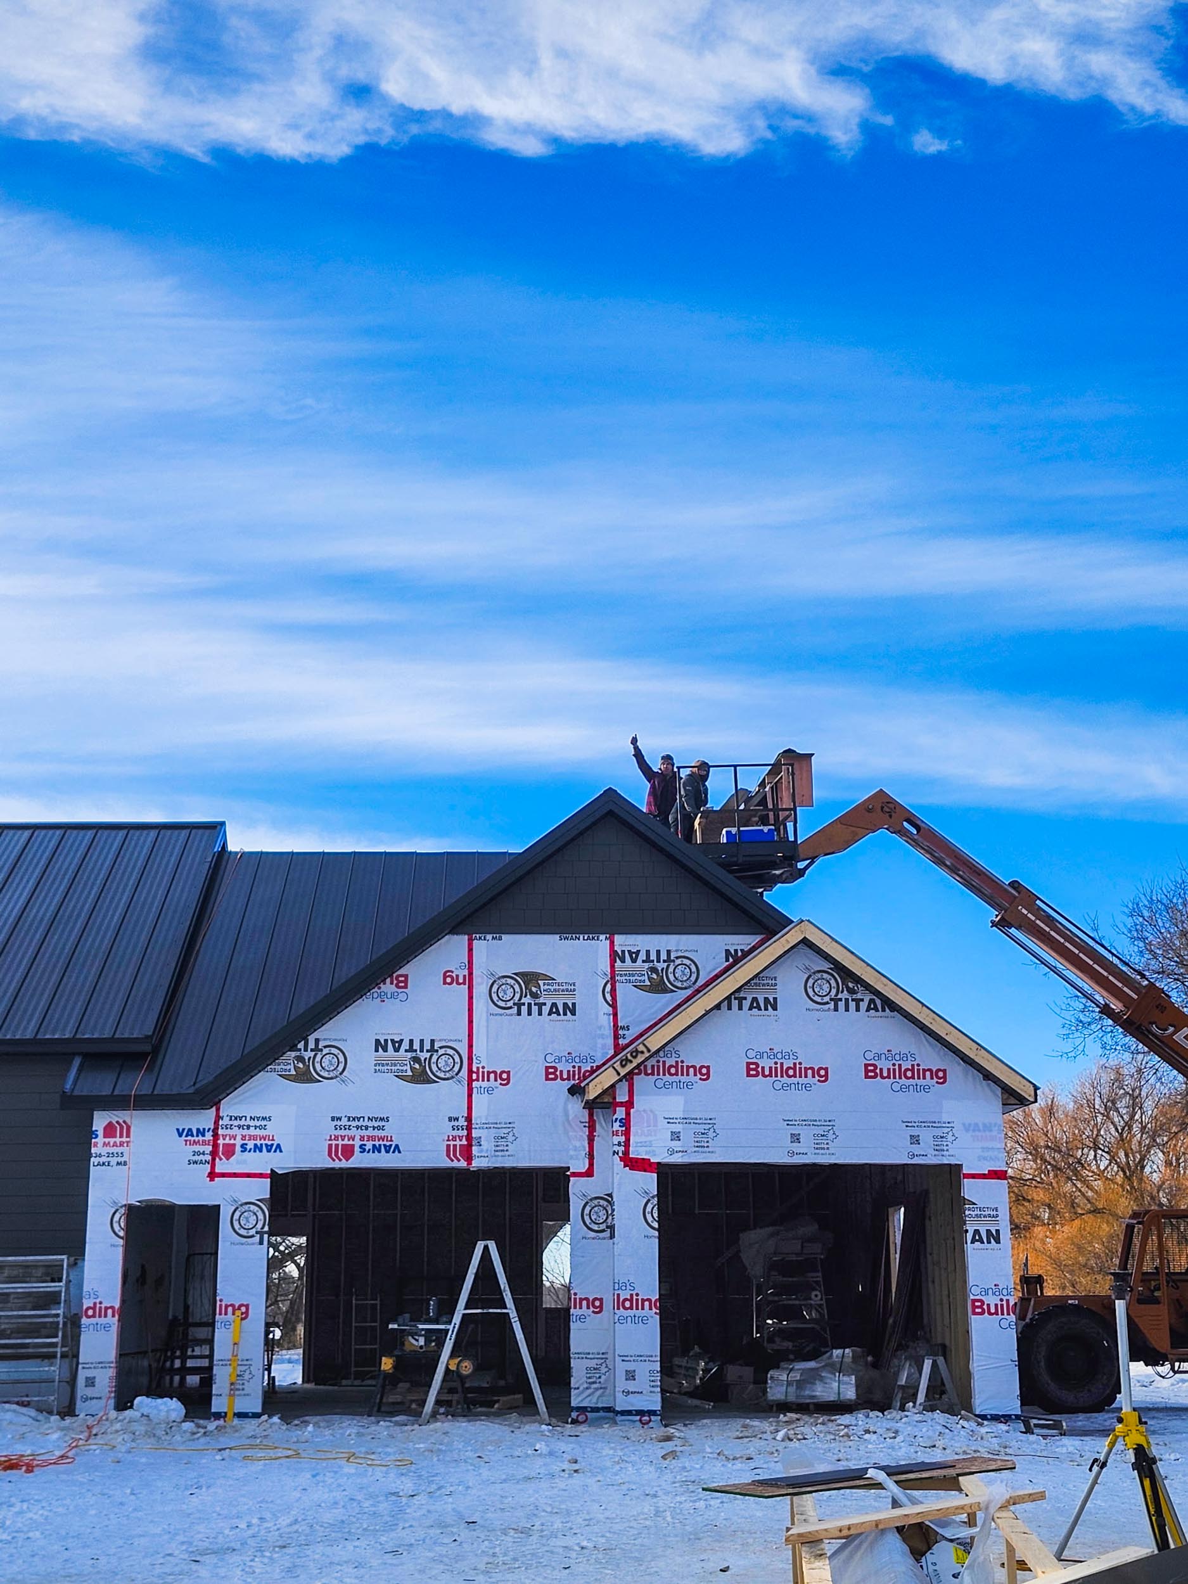
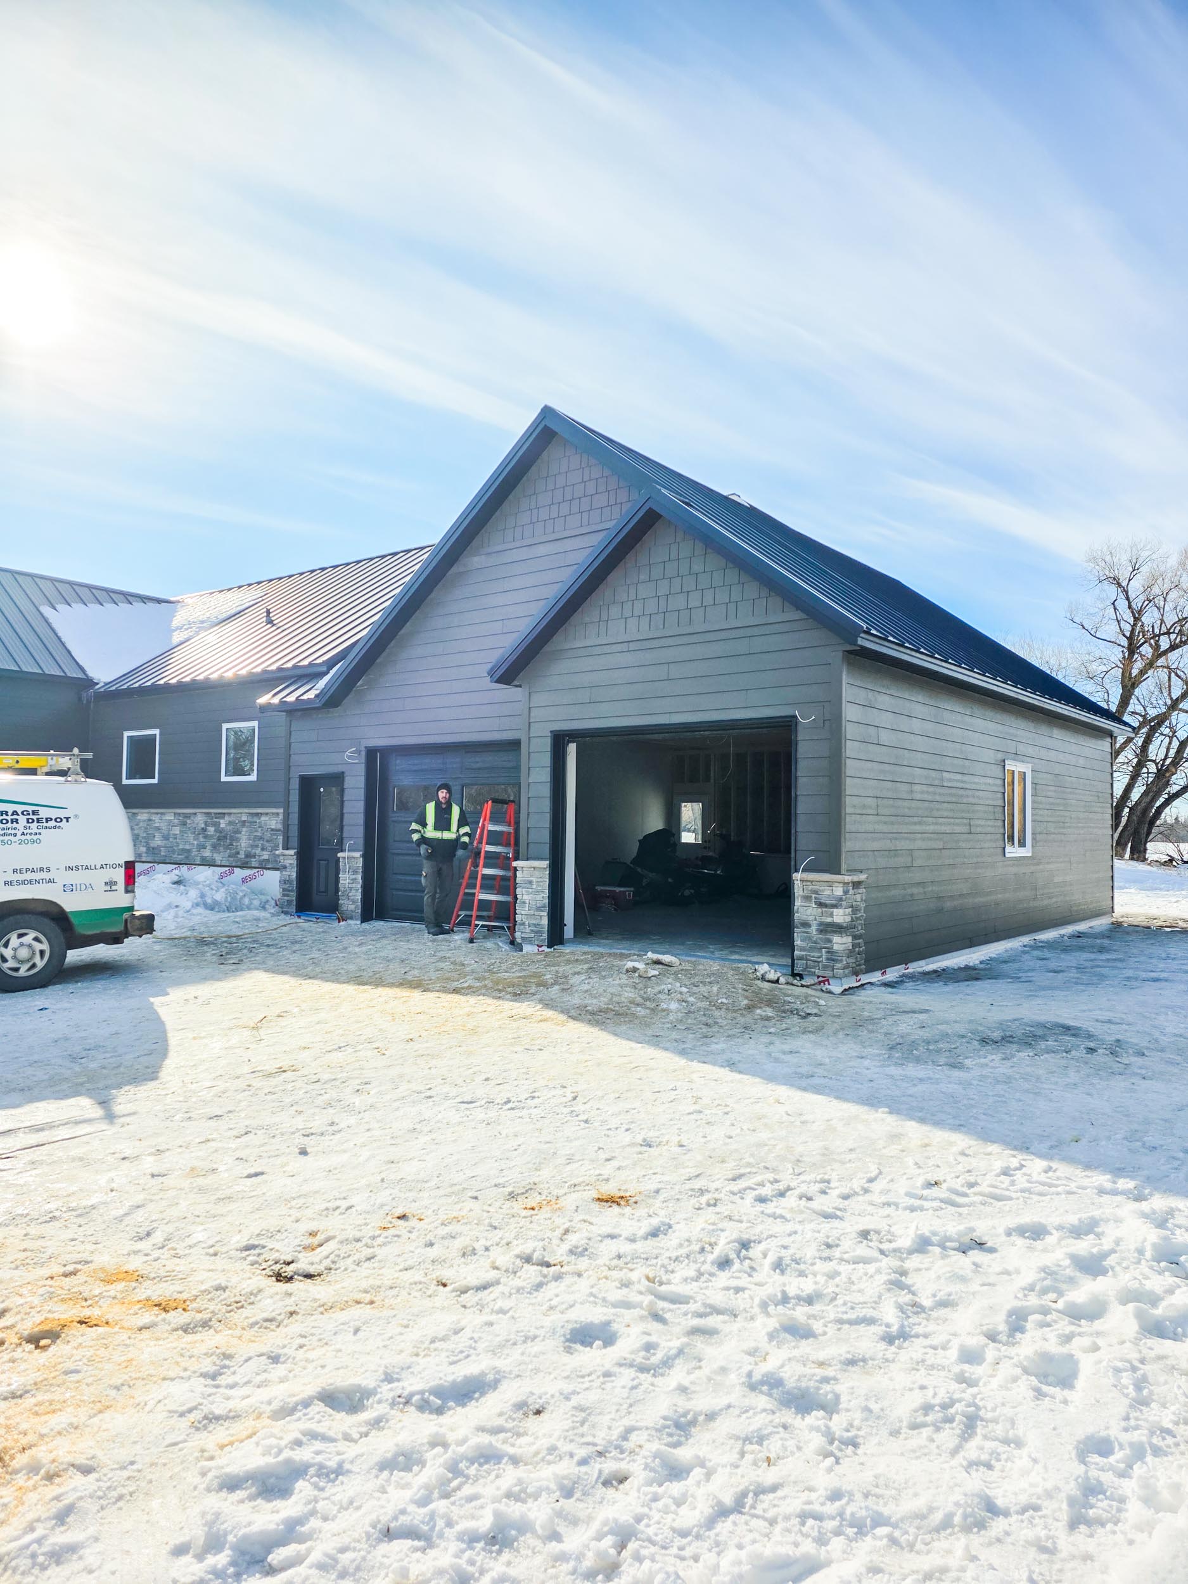
The new garage was tied into the existing home and finished with matching rooflines, metal roofing, siding and stonework. The result was a two-bay garage that added useful space while still fitting the look of the original house.
What Was Built
Full Garage Addition From the Ground Up
Grey Owl Construction managed the full build and coordinated the stages needed to connect the new garage properly to the existing home.
- Excavation and project layout
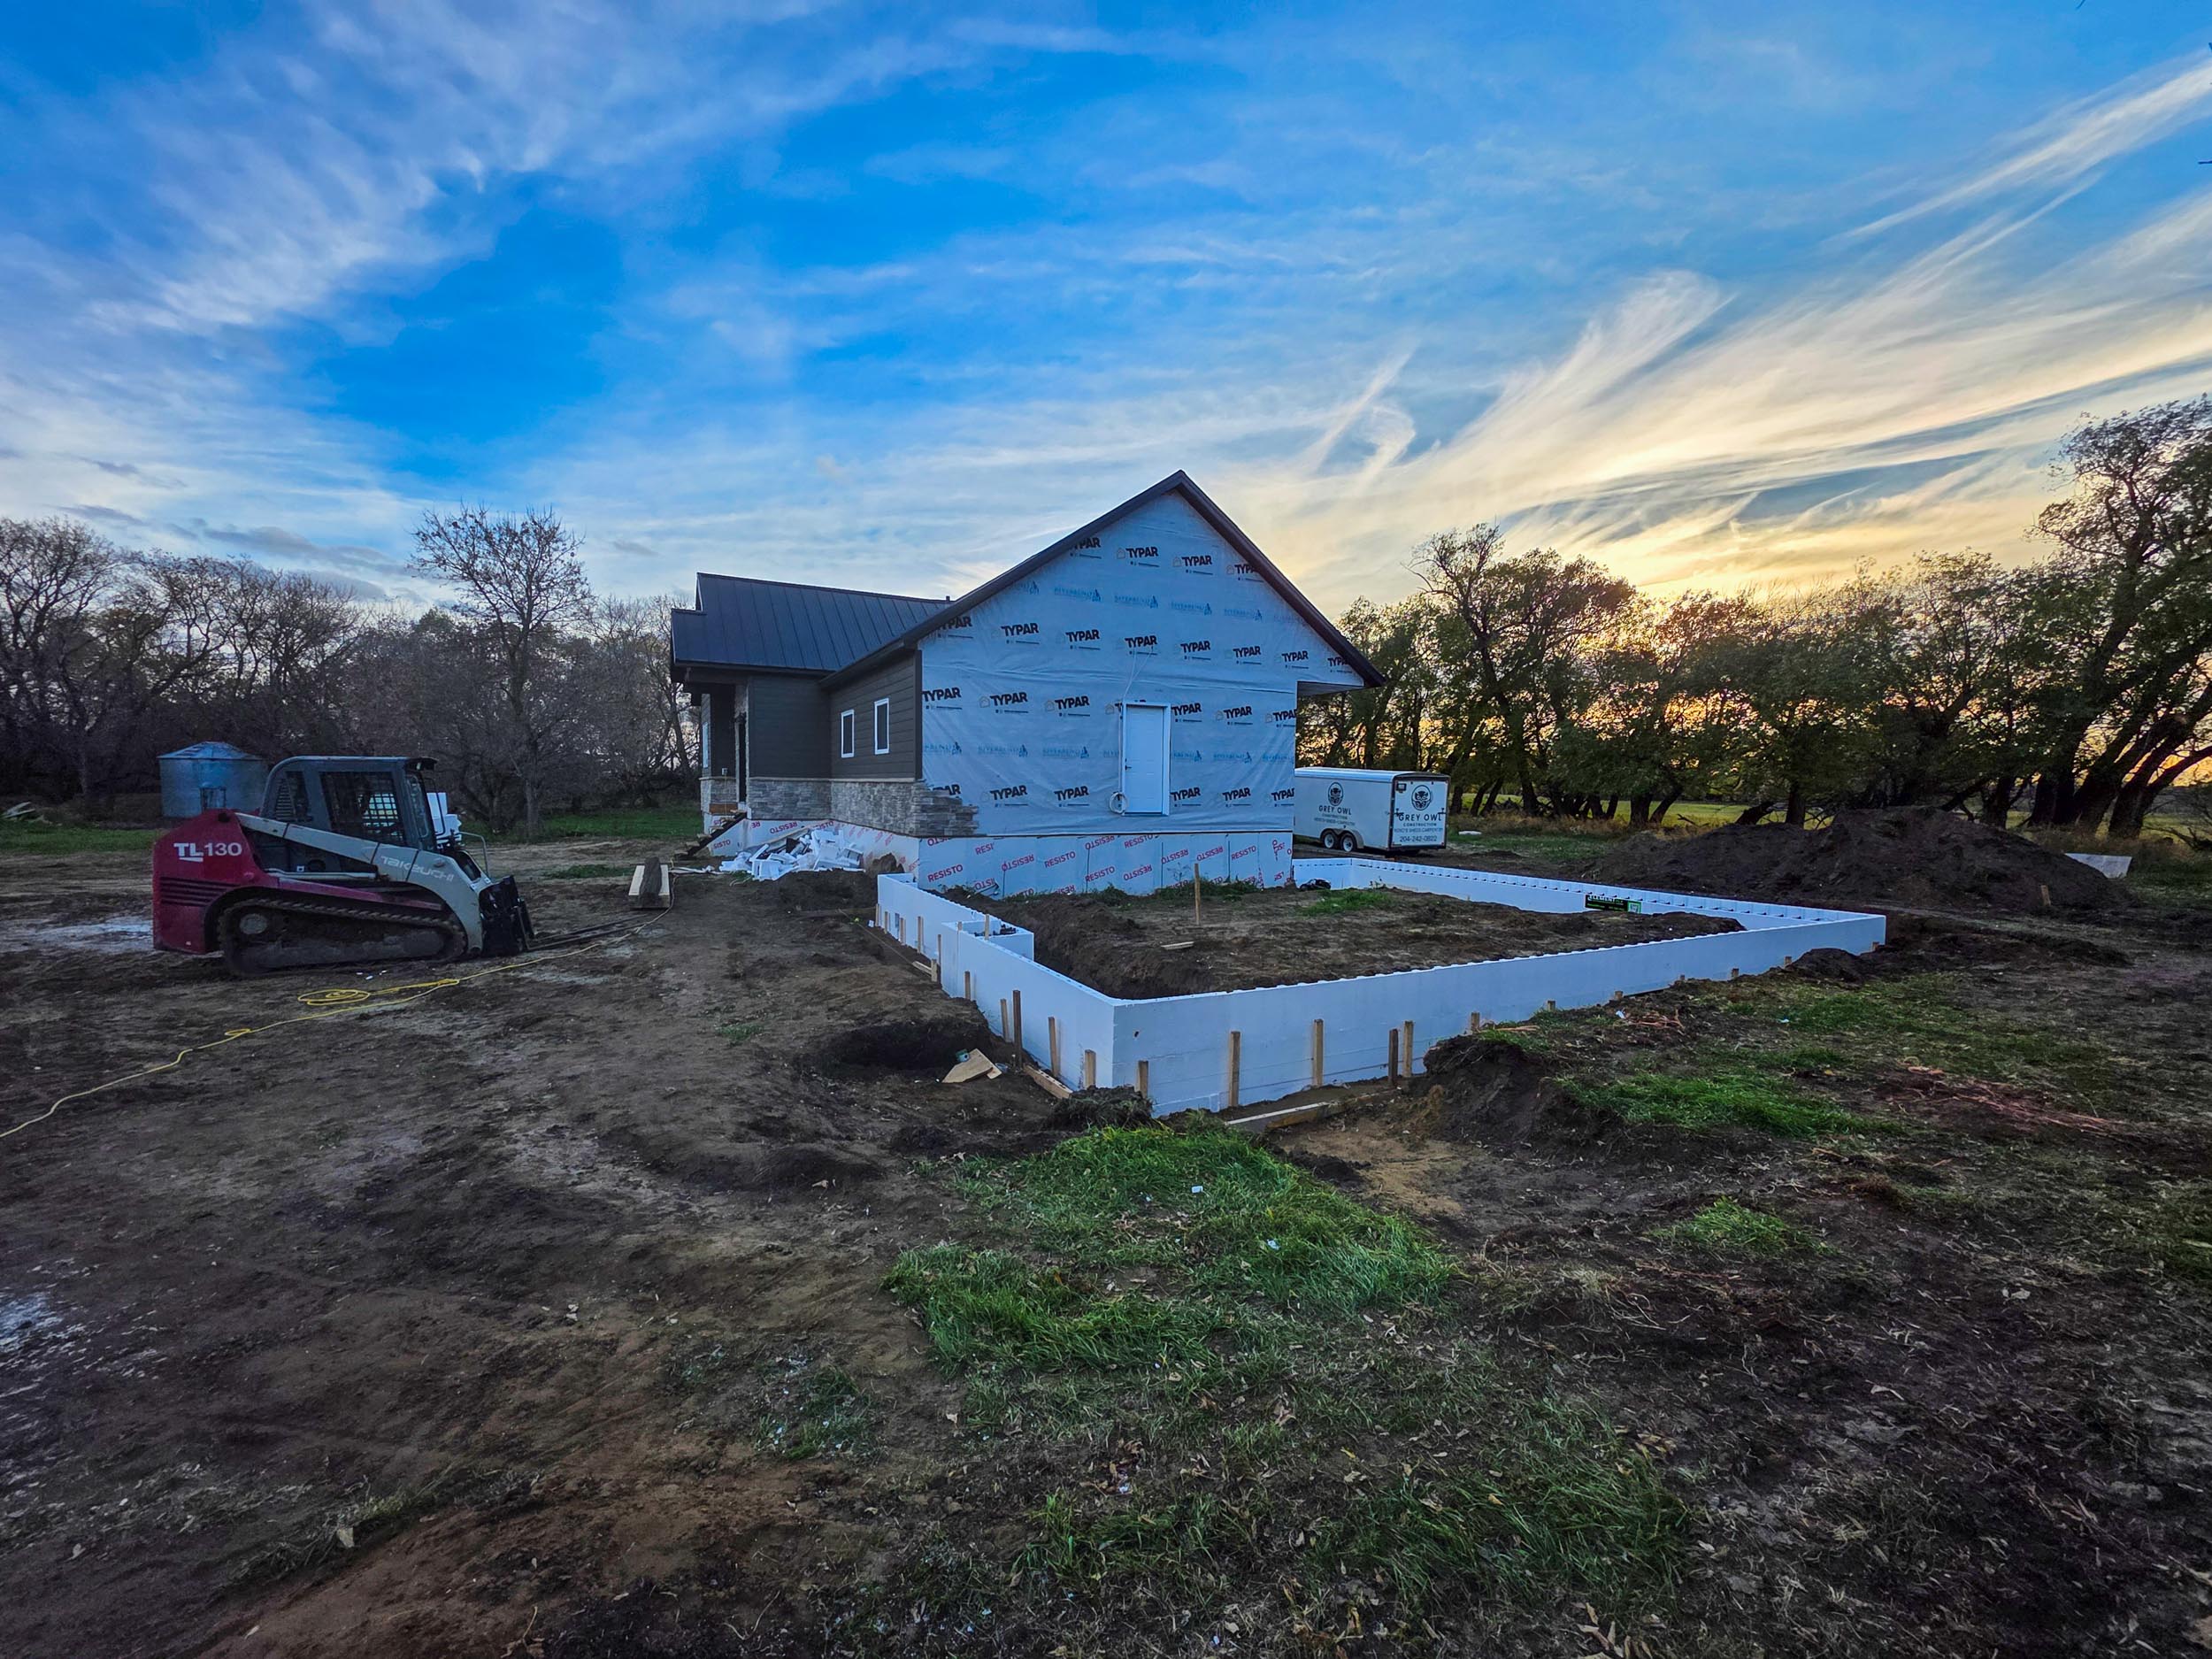
- Foundation and frost-wall construction
- Compacted base and under-slab preparation
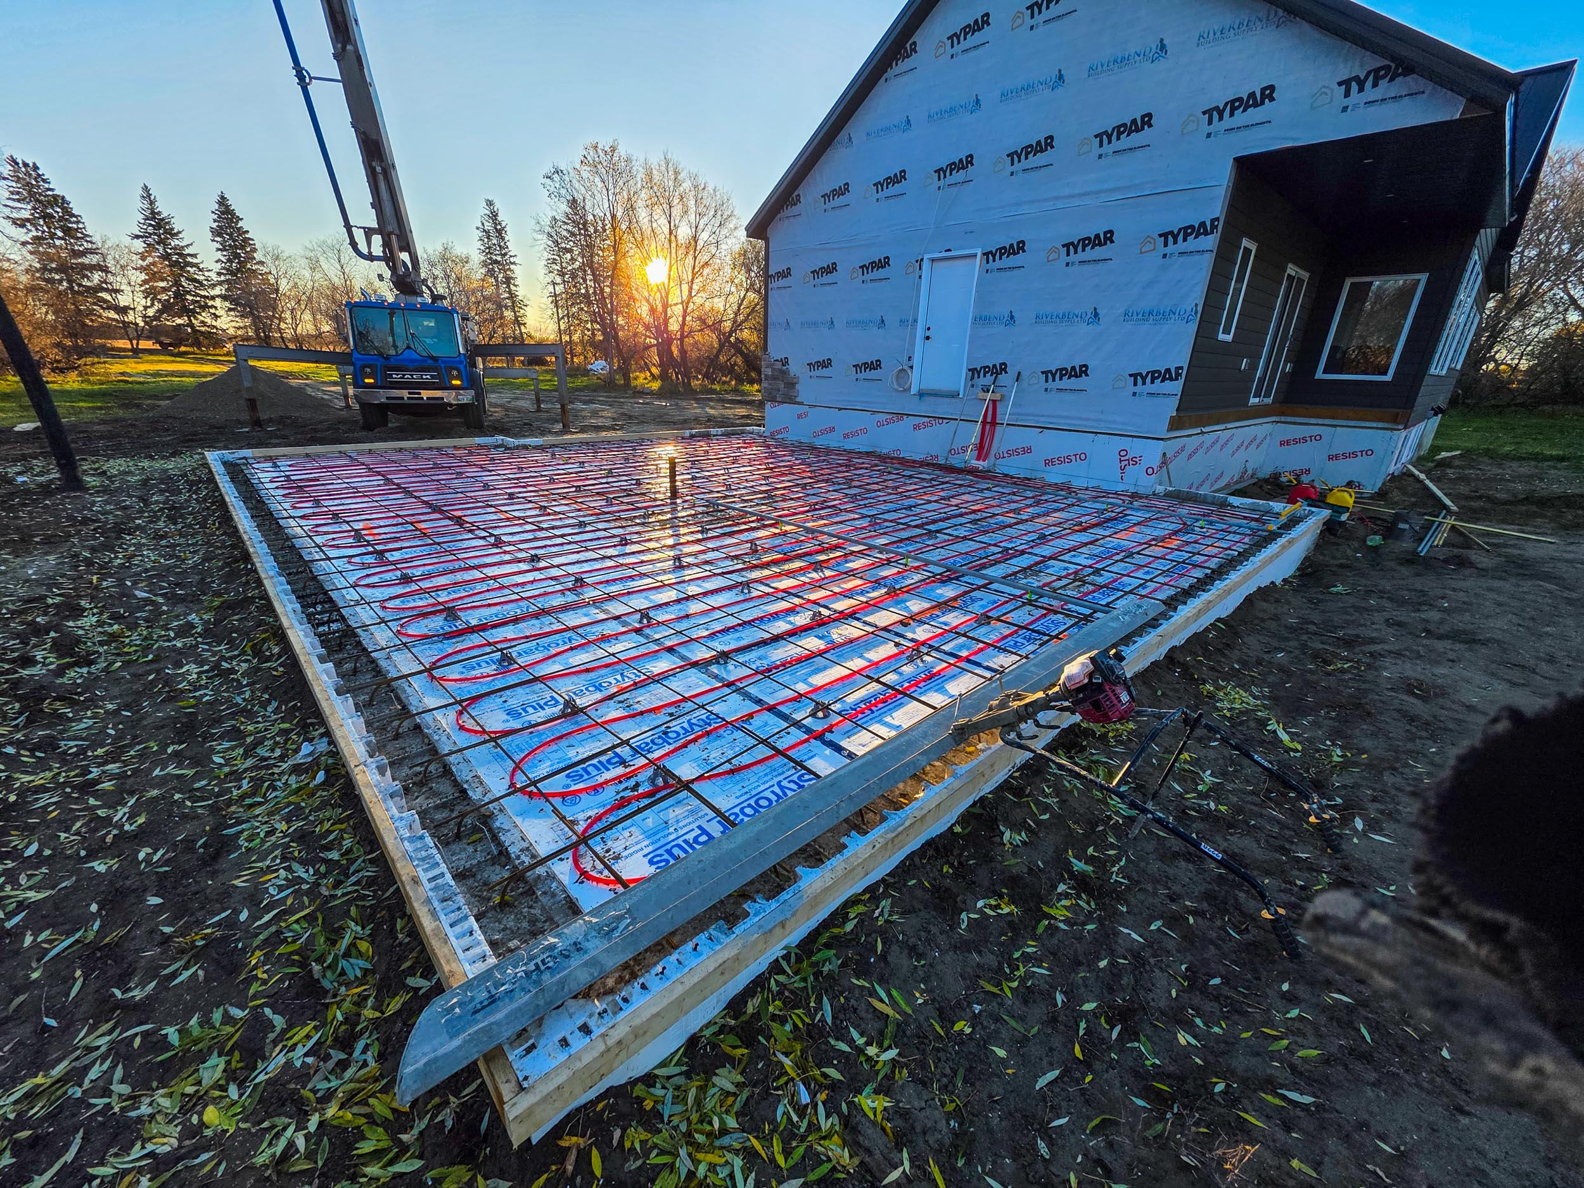
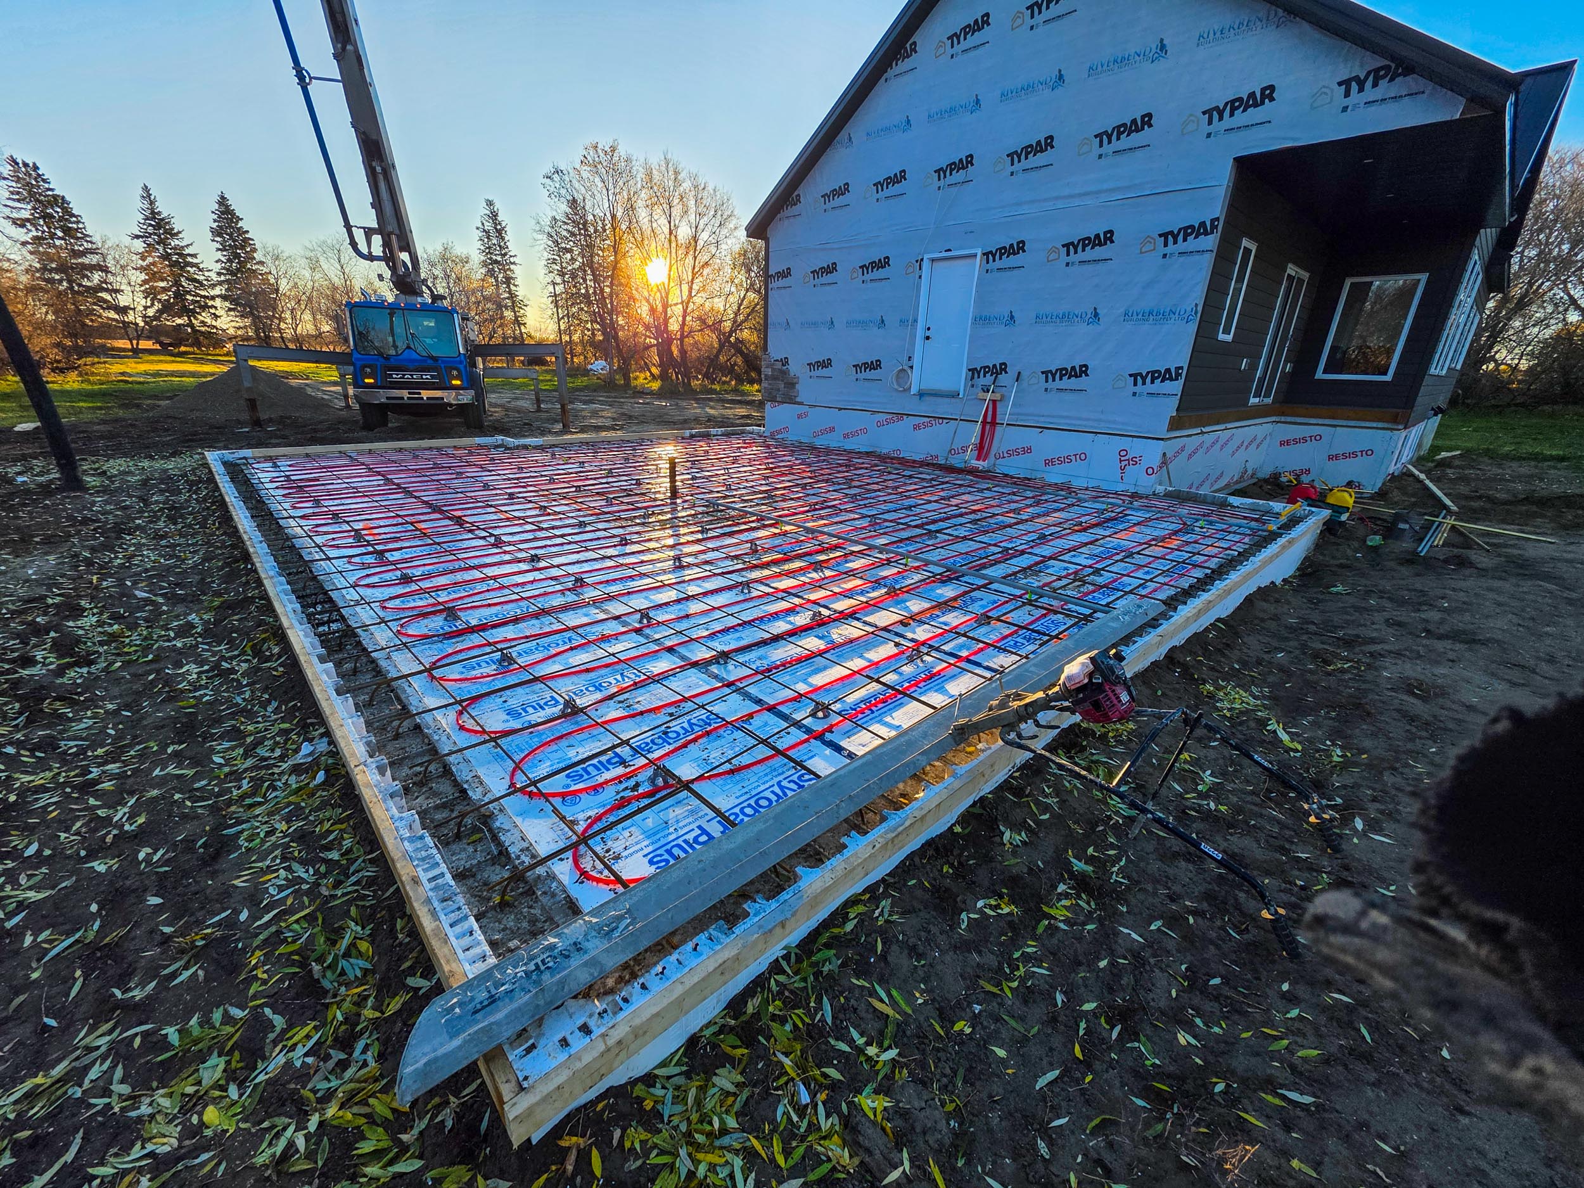
- In-floor heating installation
- Reinforced concrete garage slab
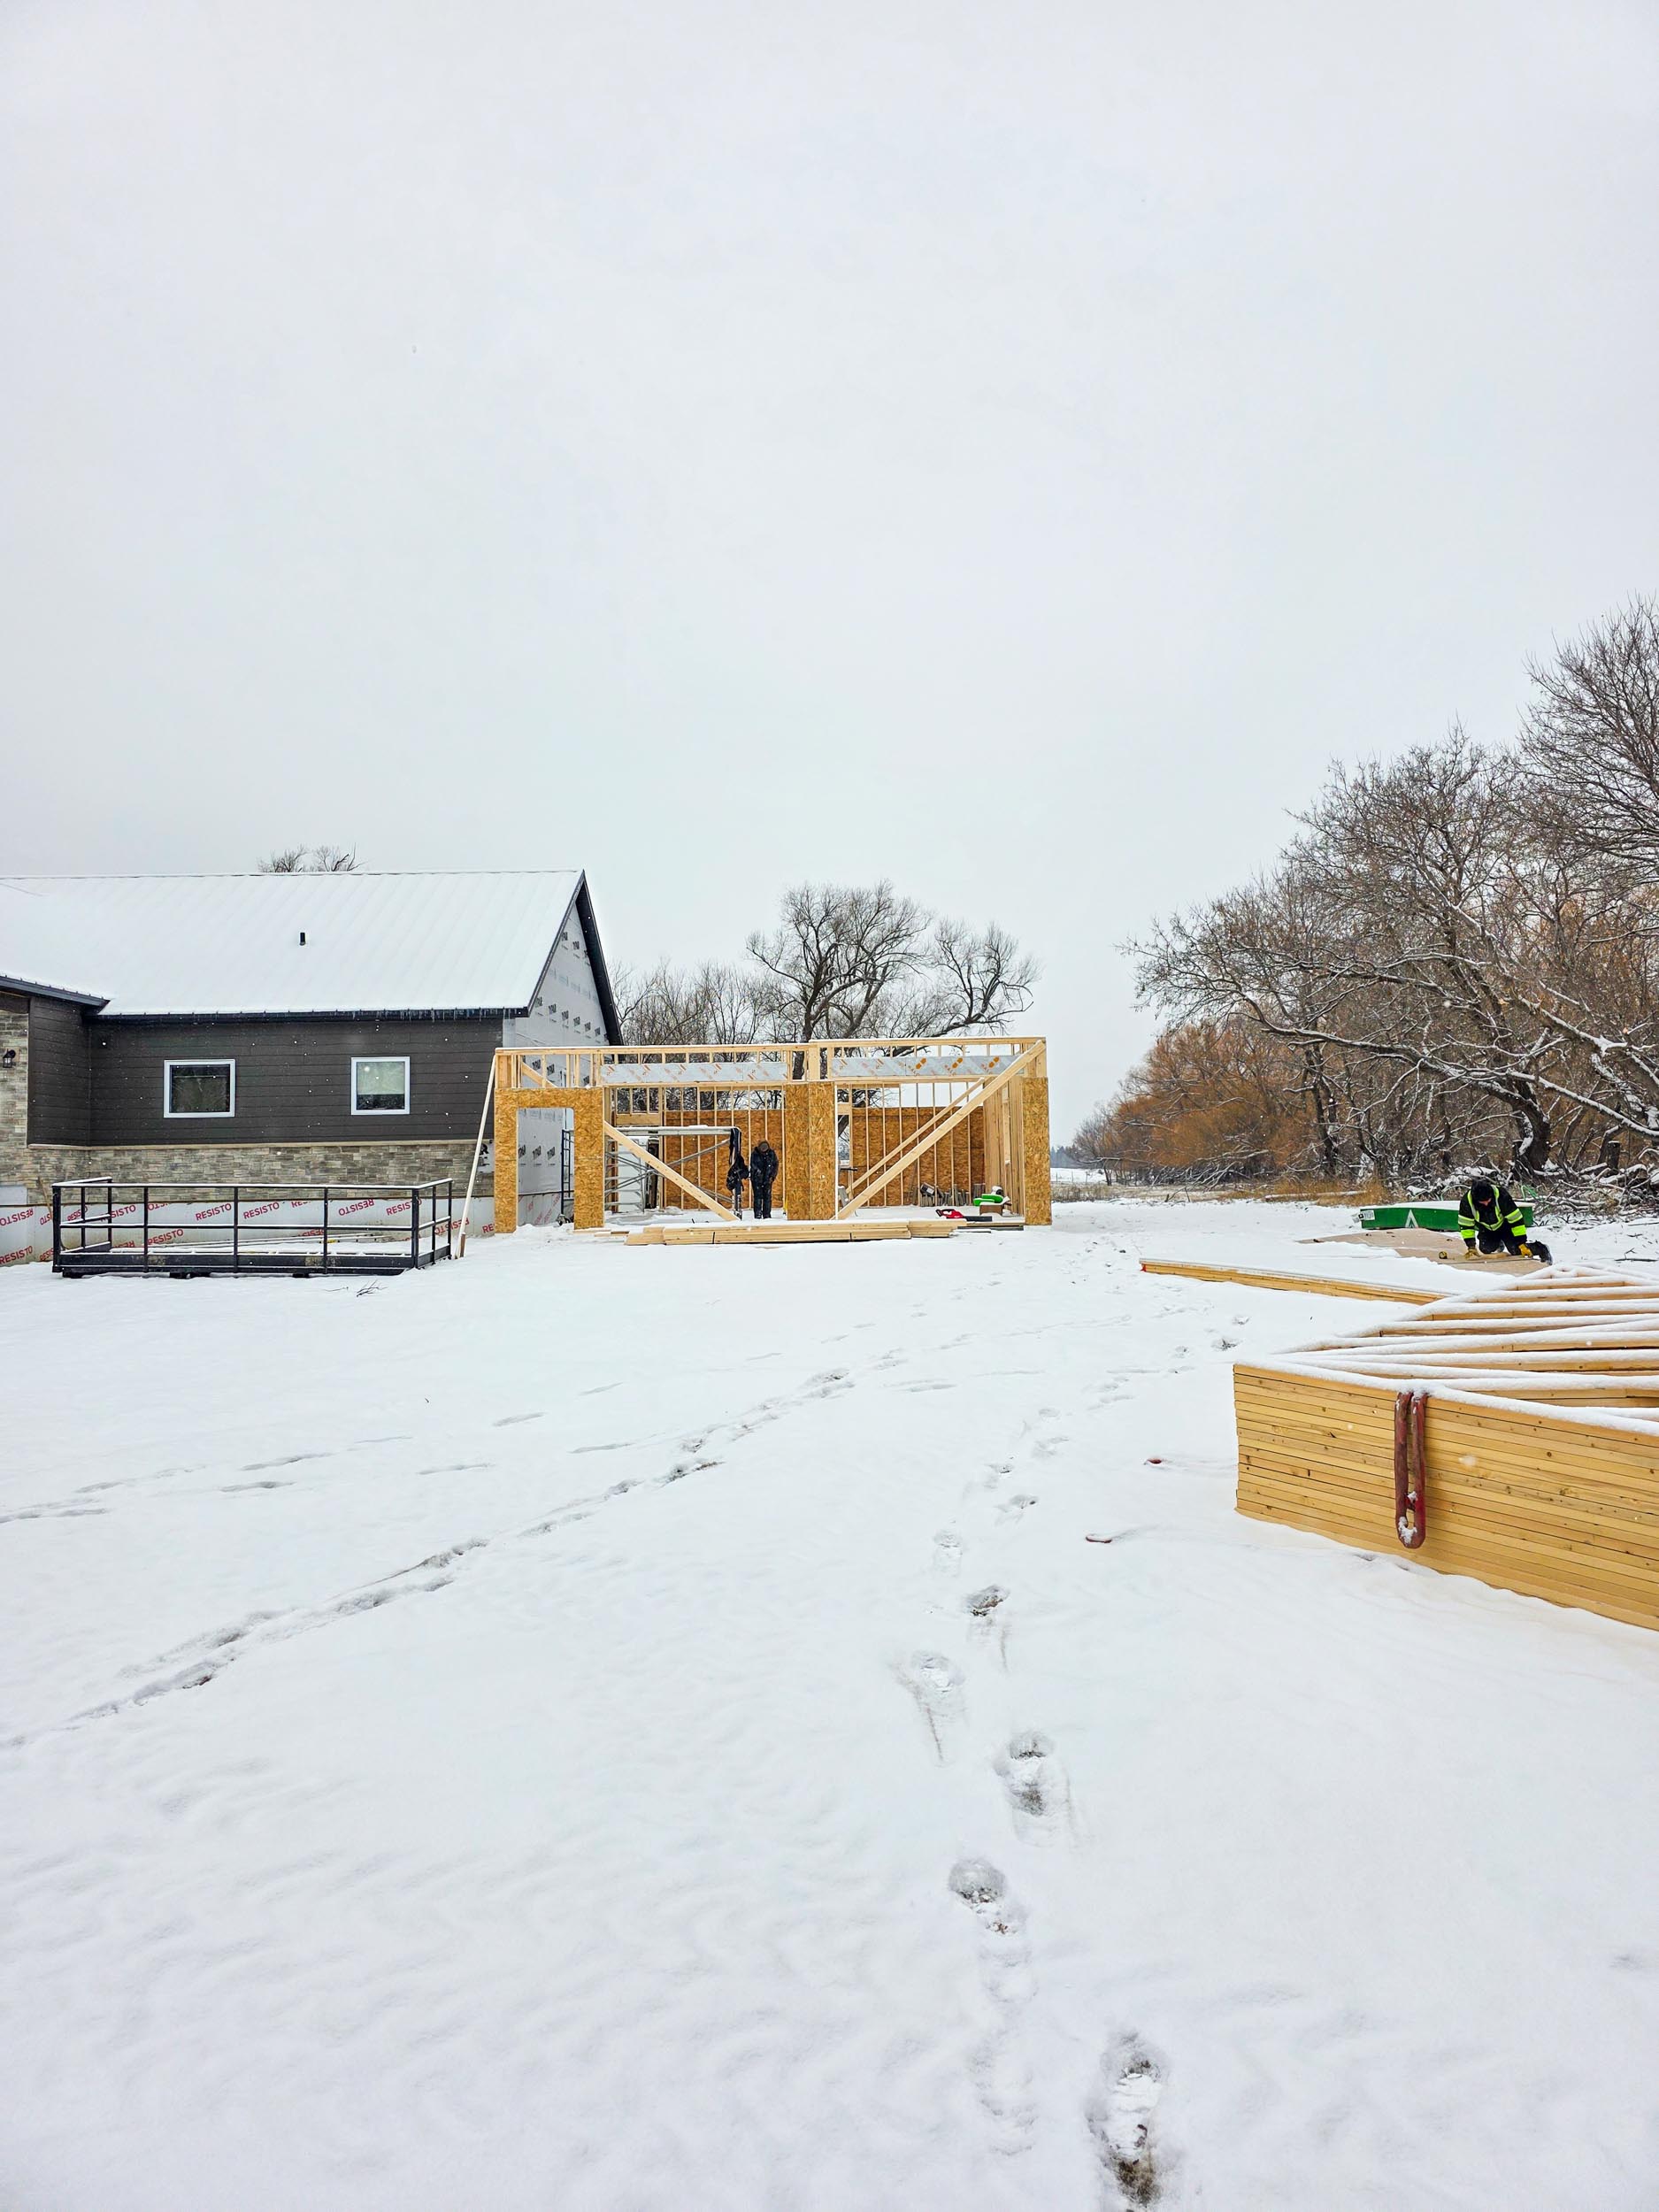
- Wall and roof framing
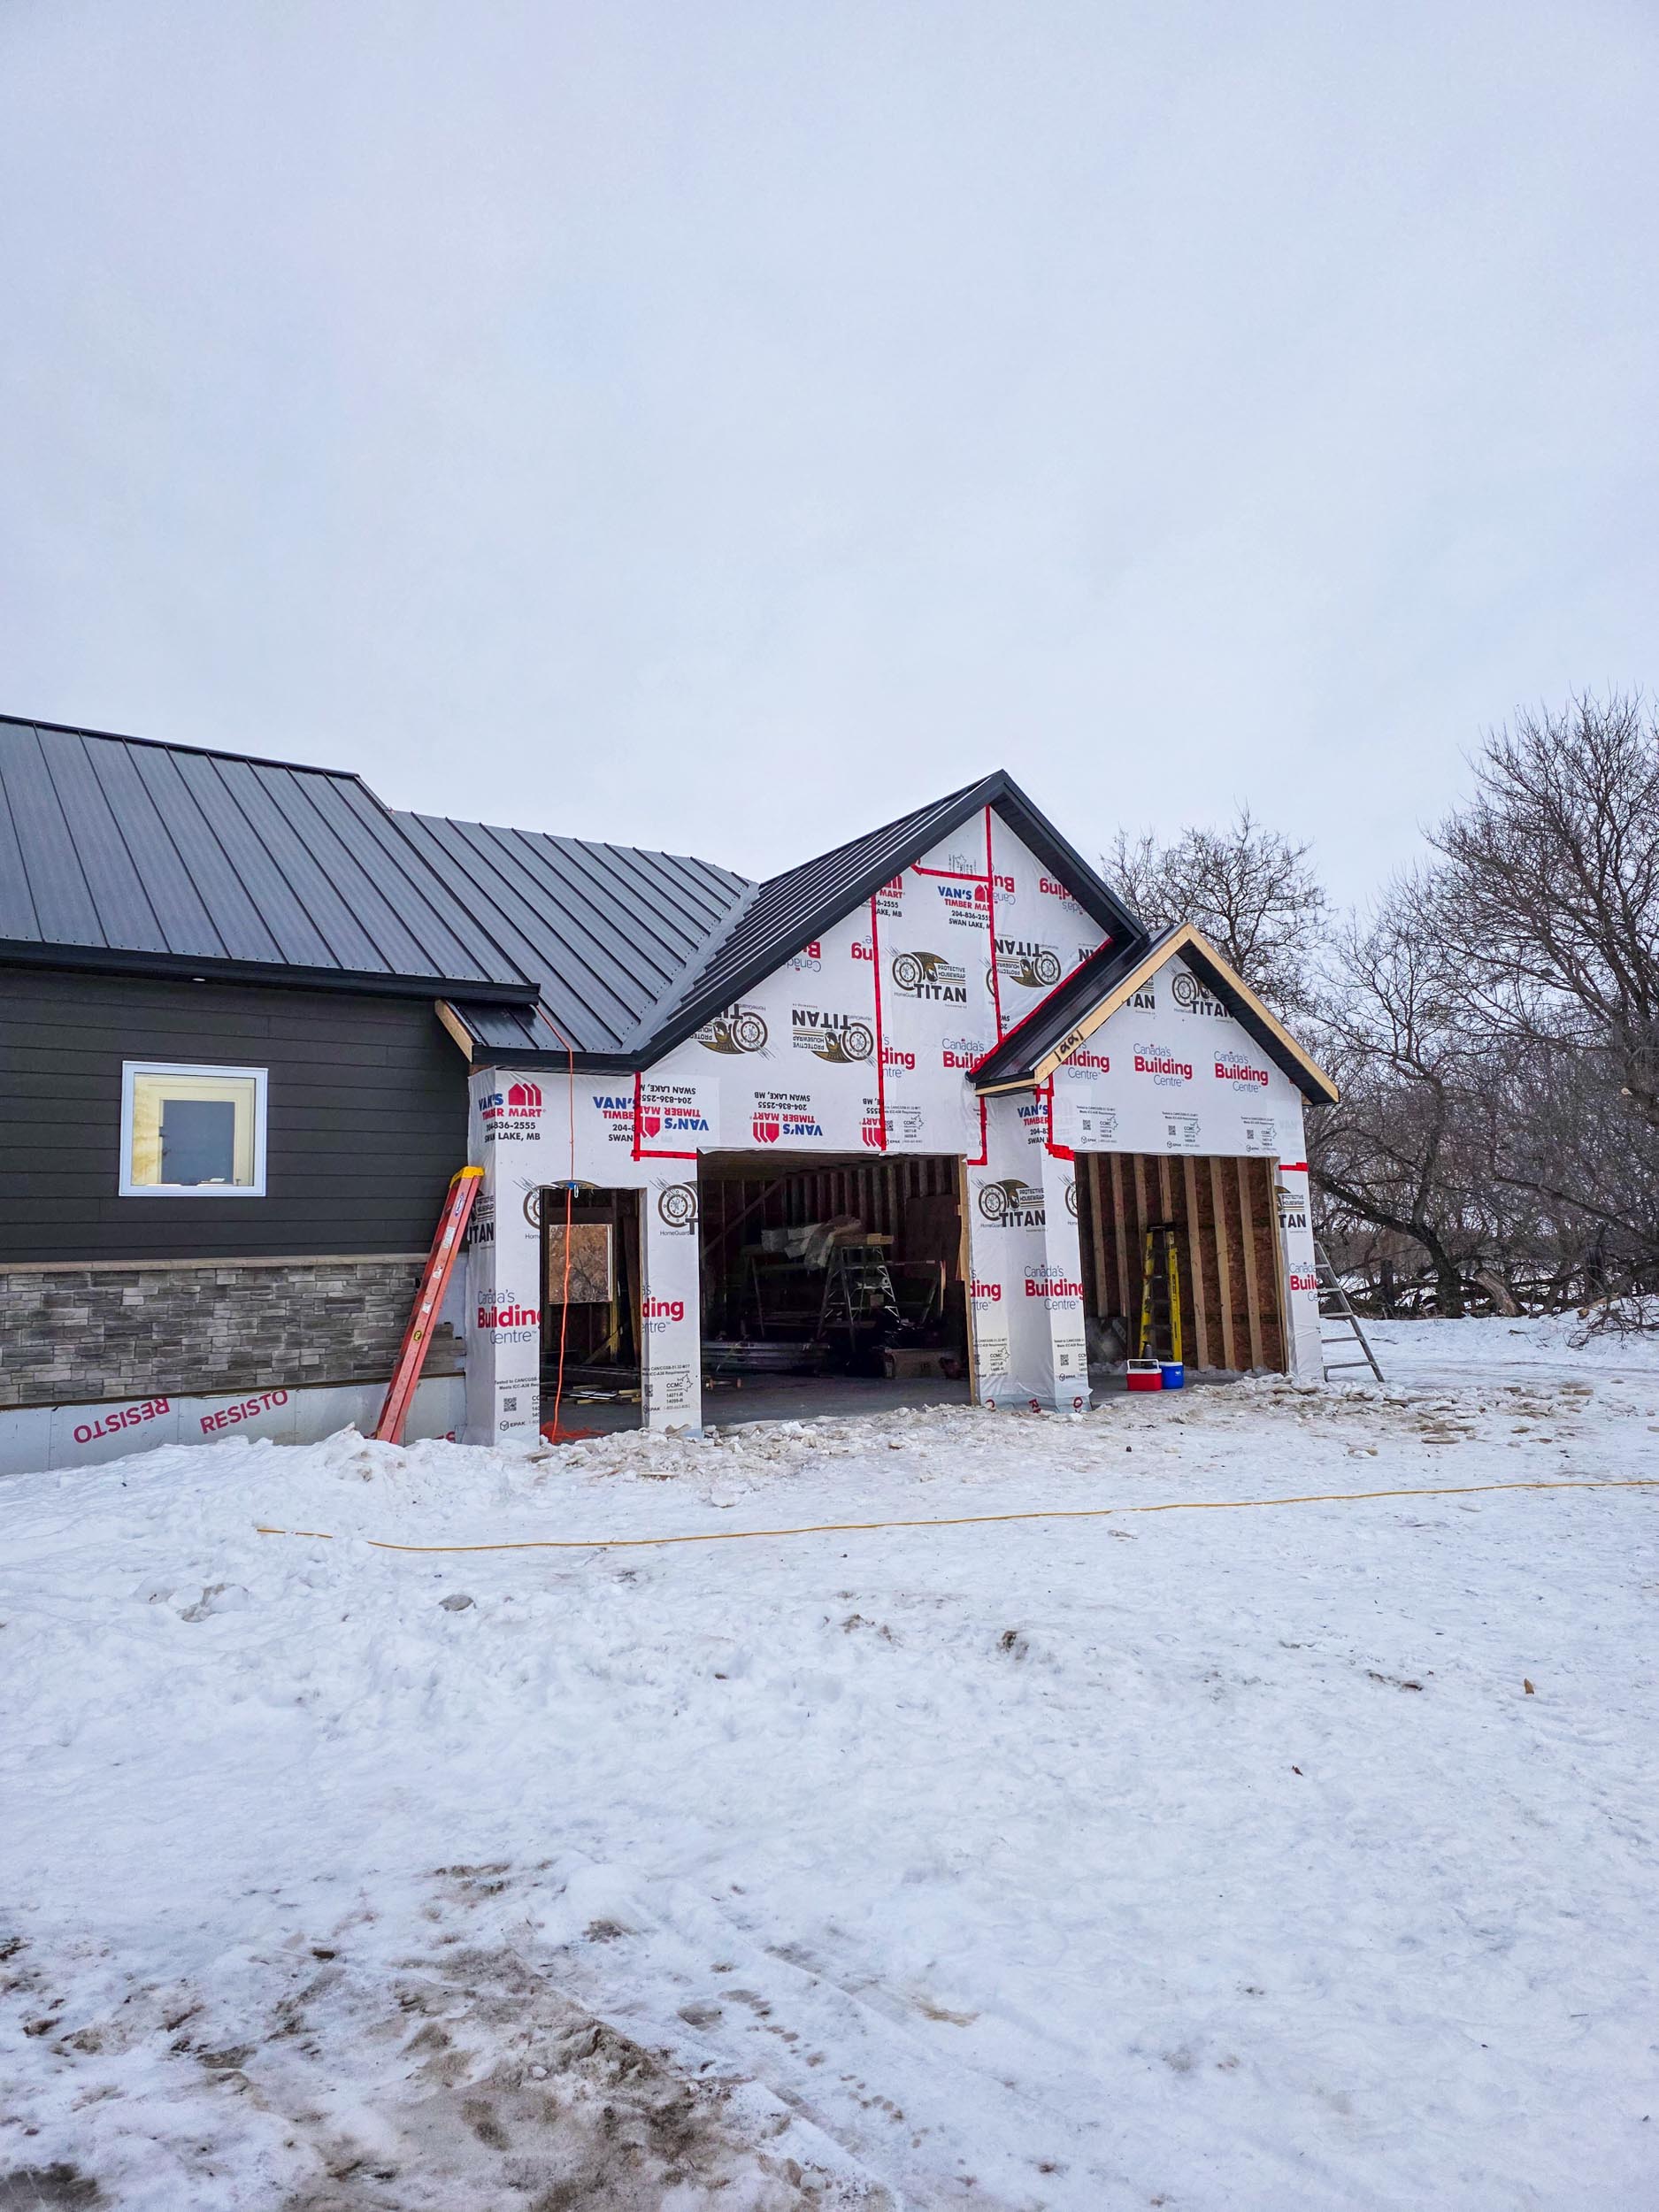
- Connection to the existing house and roof
- Metal roofing and exterior weatherproofing
- Windows, exterior doors and garage-door openings
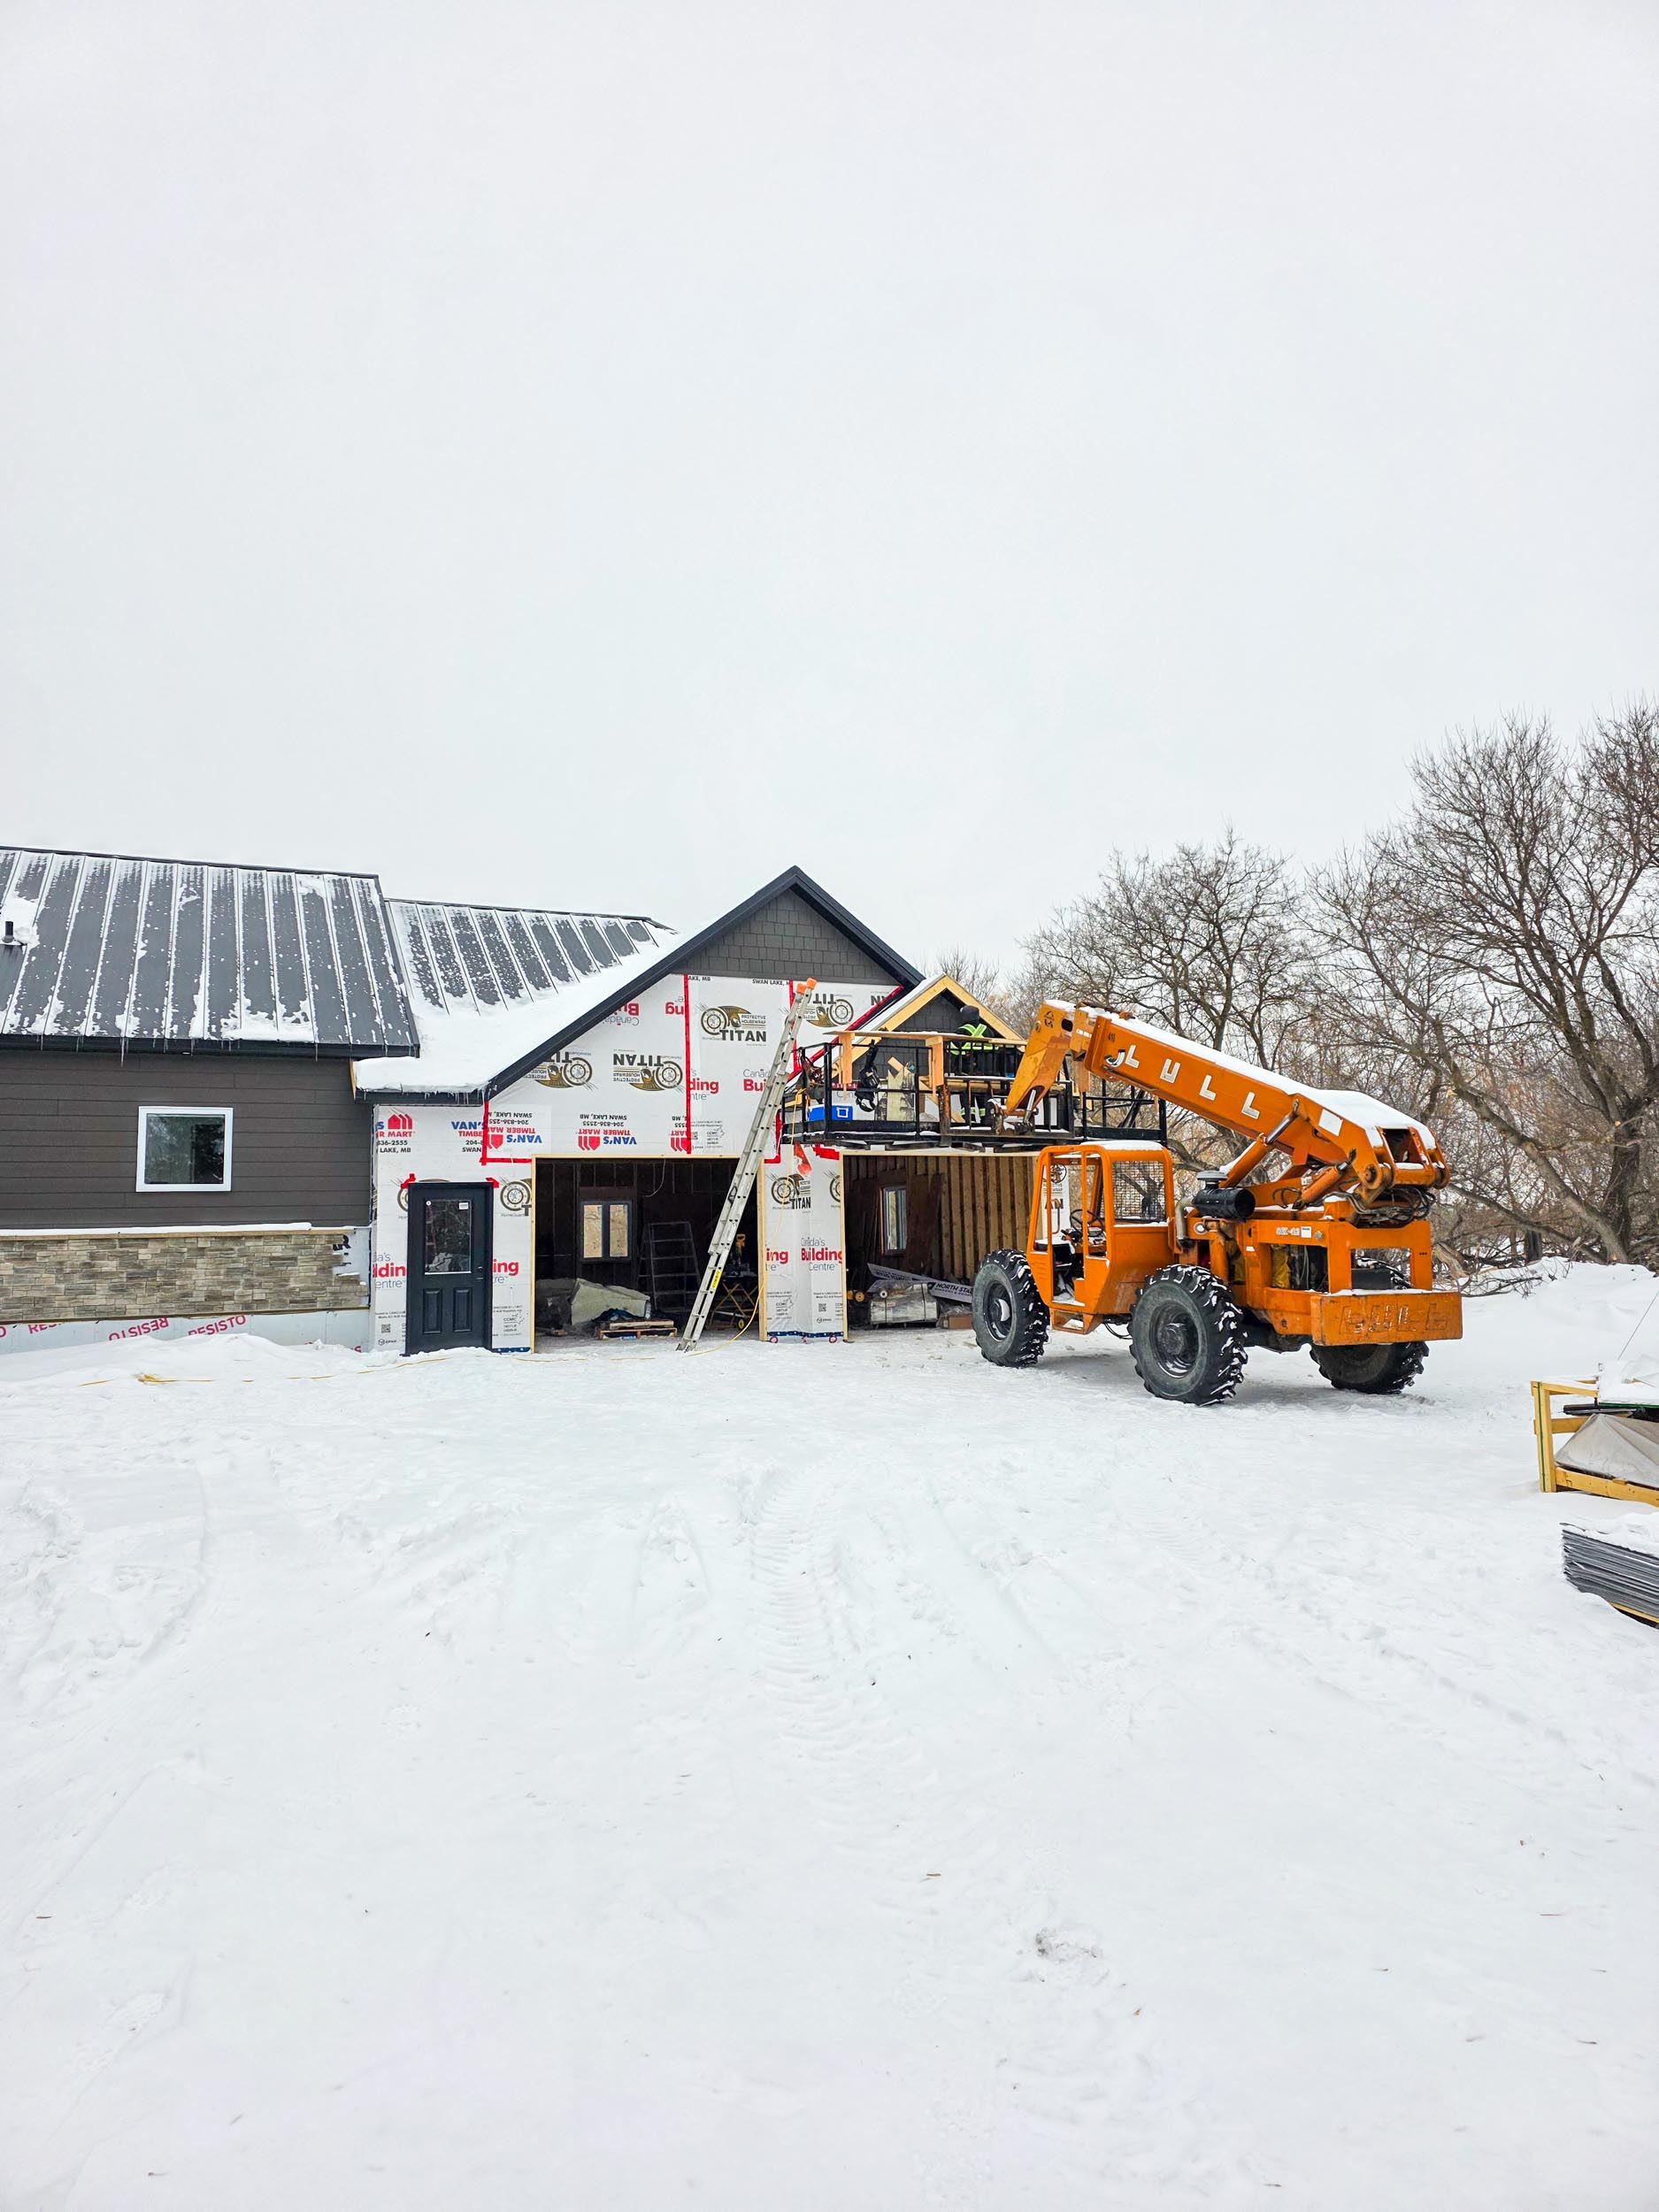
- Siding, trim and stone veneer
Foundation and Slab
Preparing the Addition Before the Framing Began
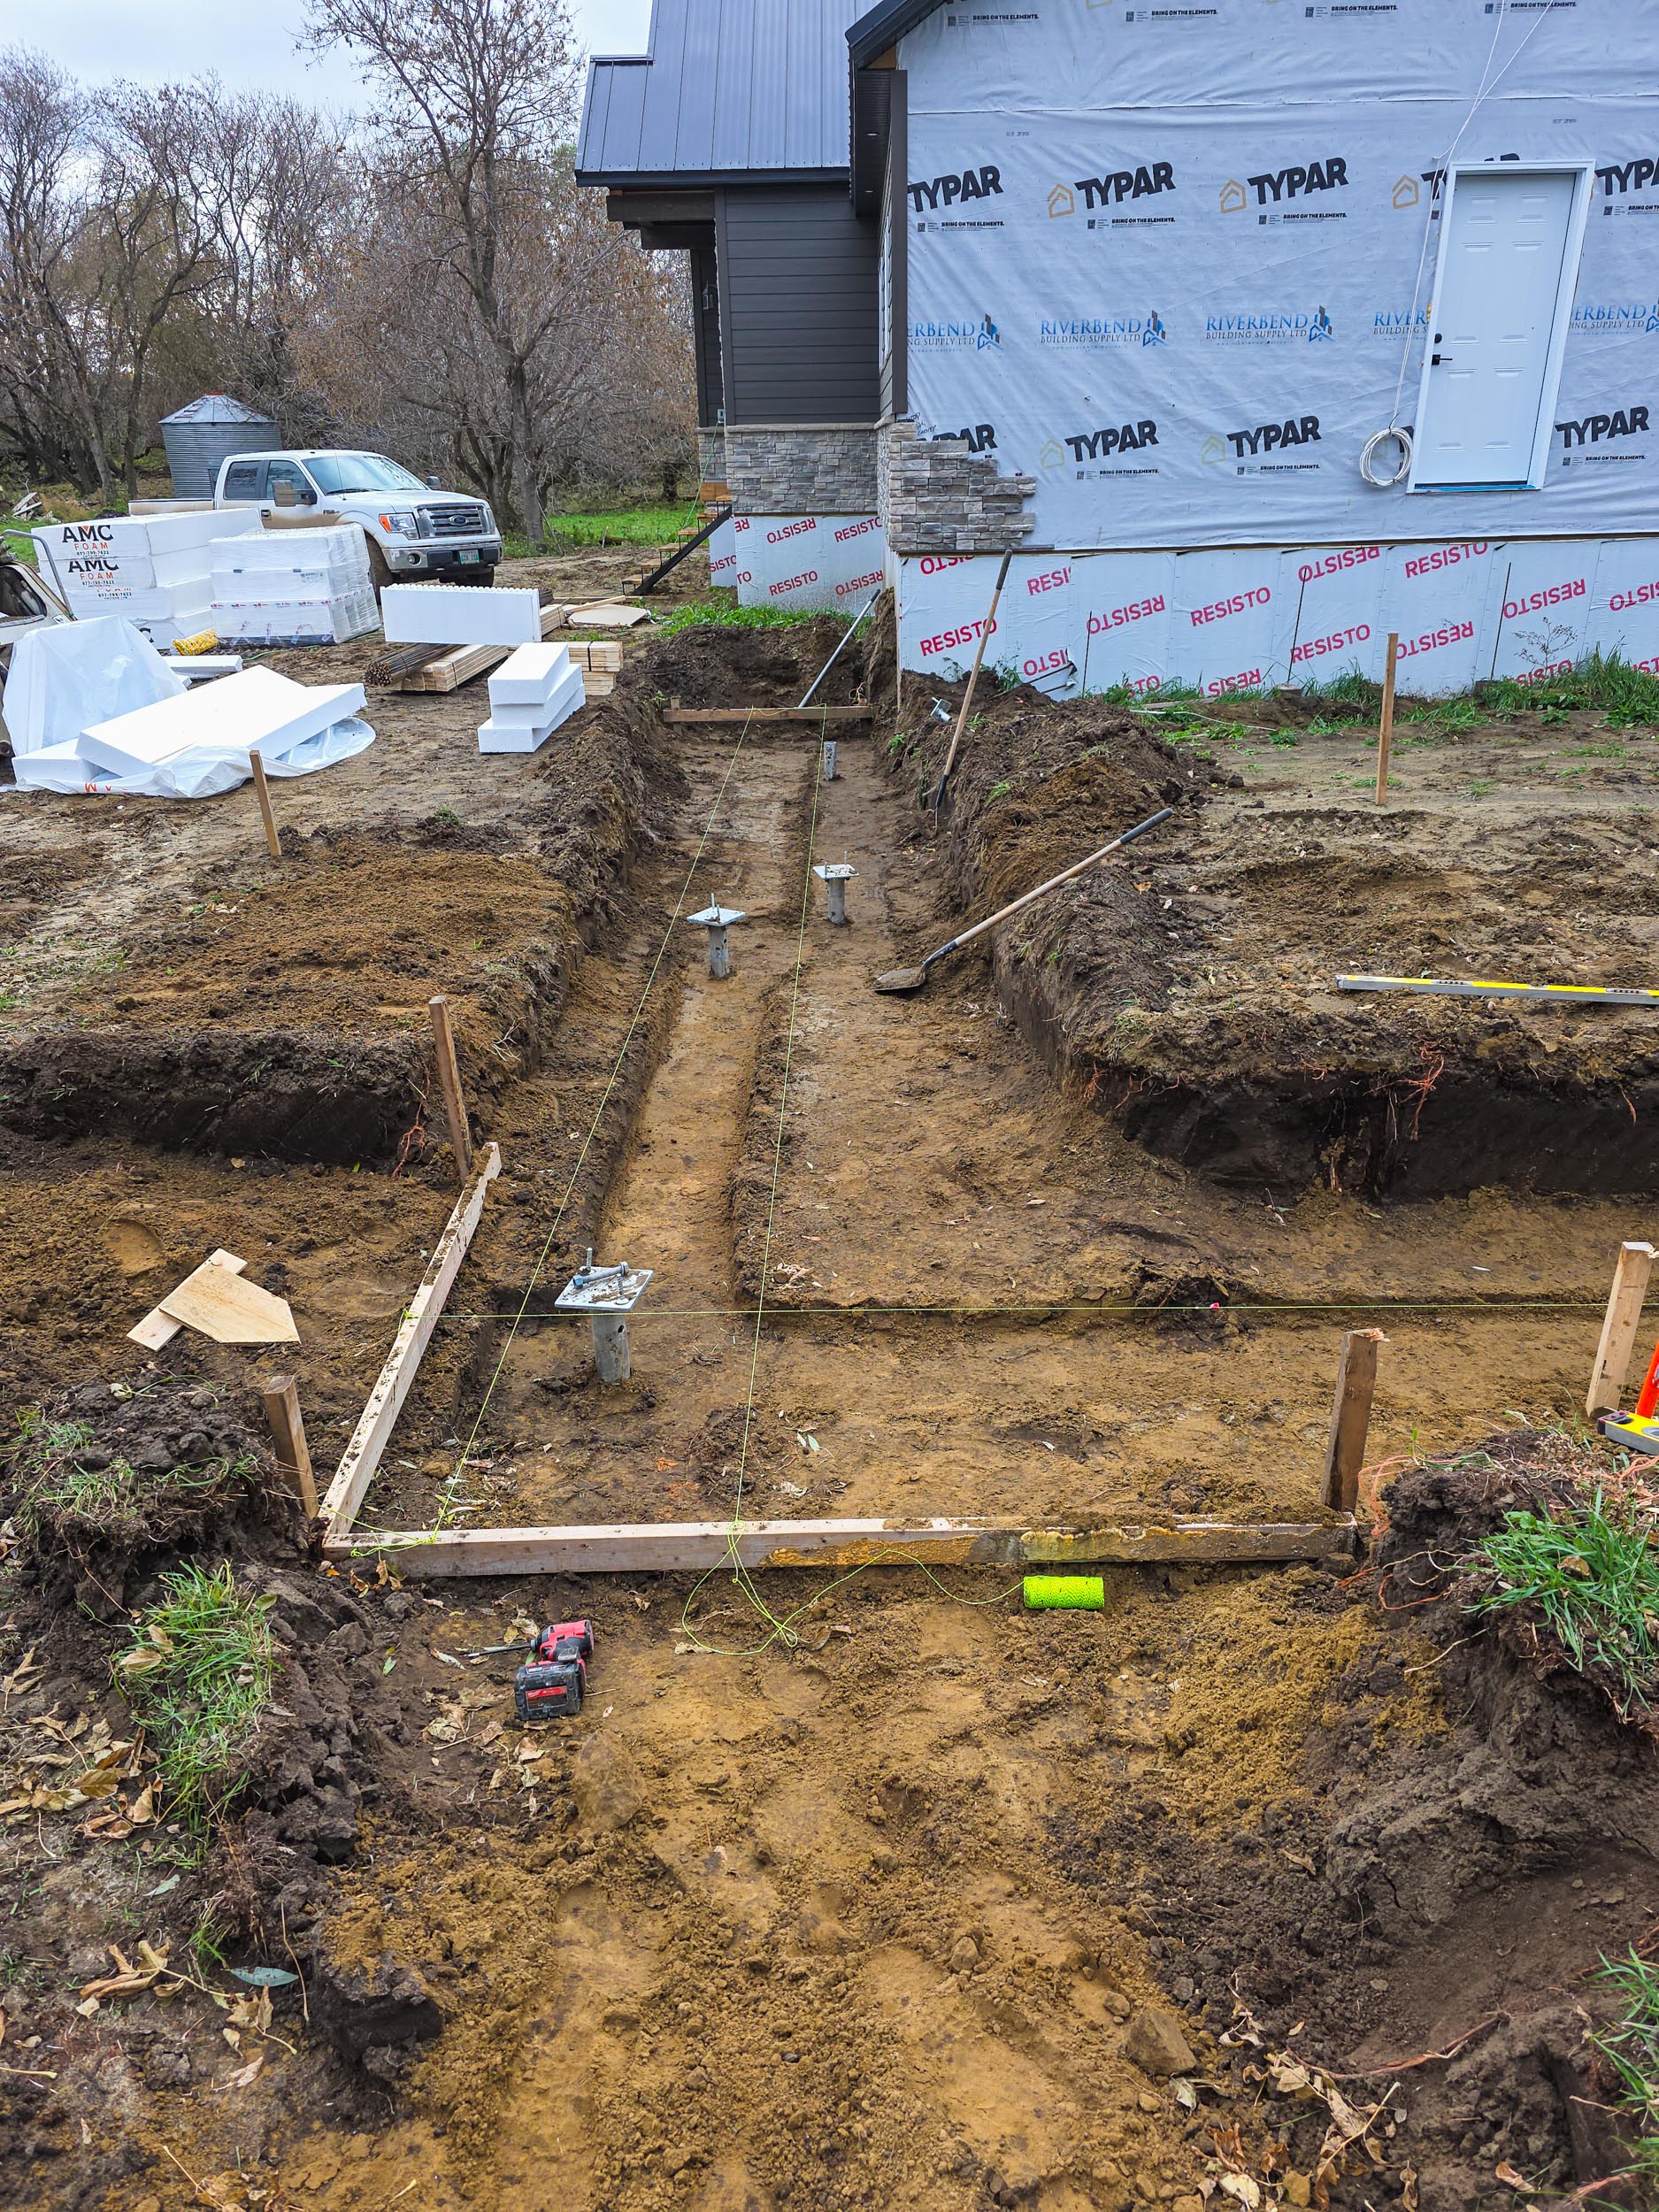
The work started with excavation, layout and the foundation needed to support the new garage. Because the addition connected directly to the house, the height, wall locations and transition into the existing structure all had to be worked out early.
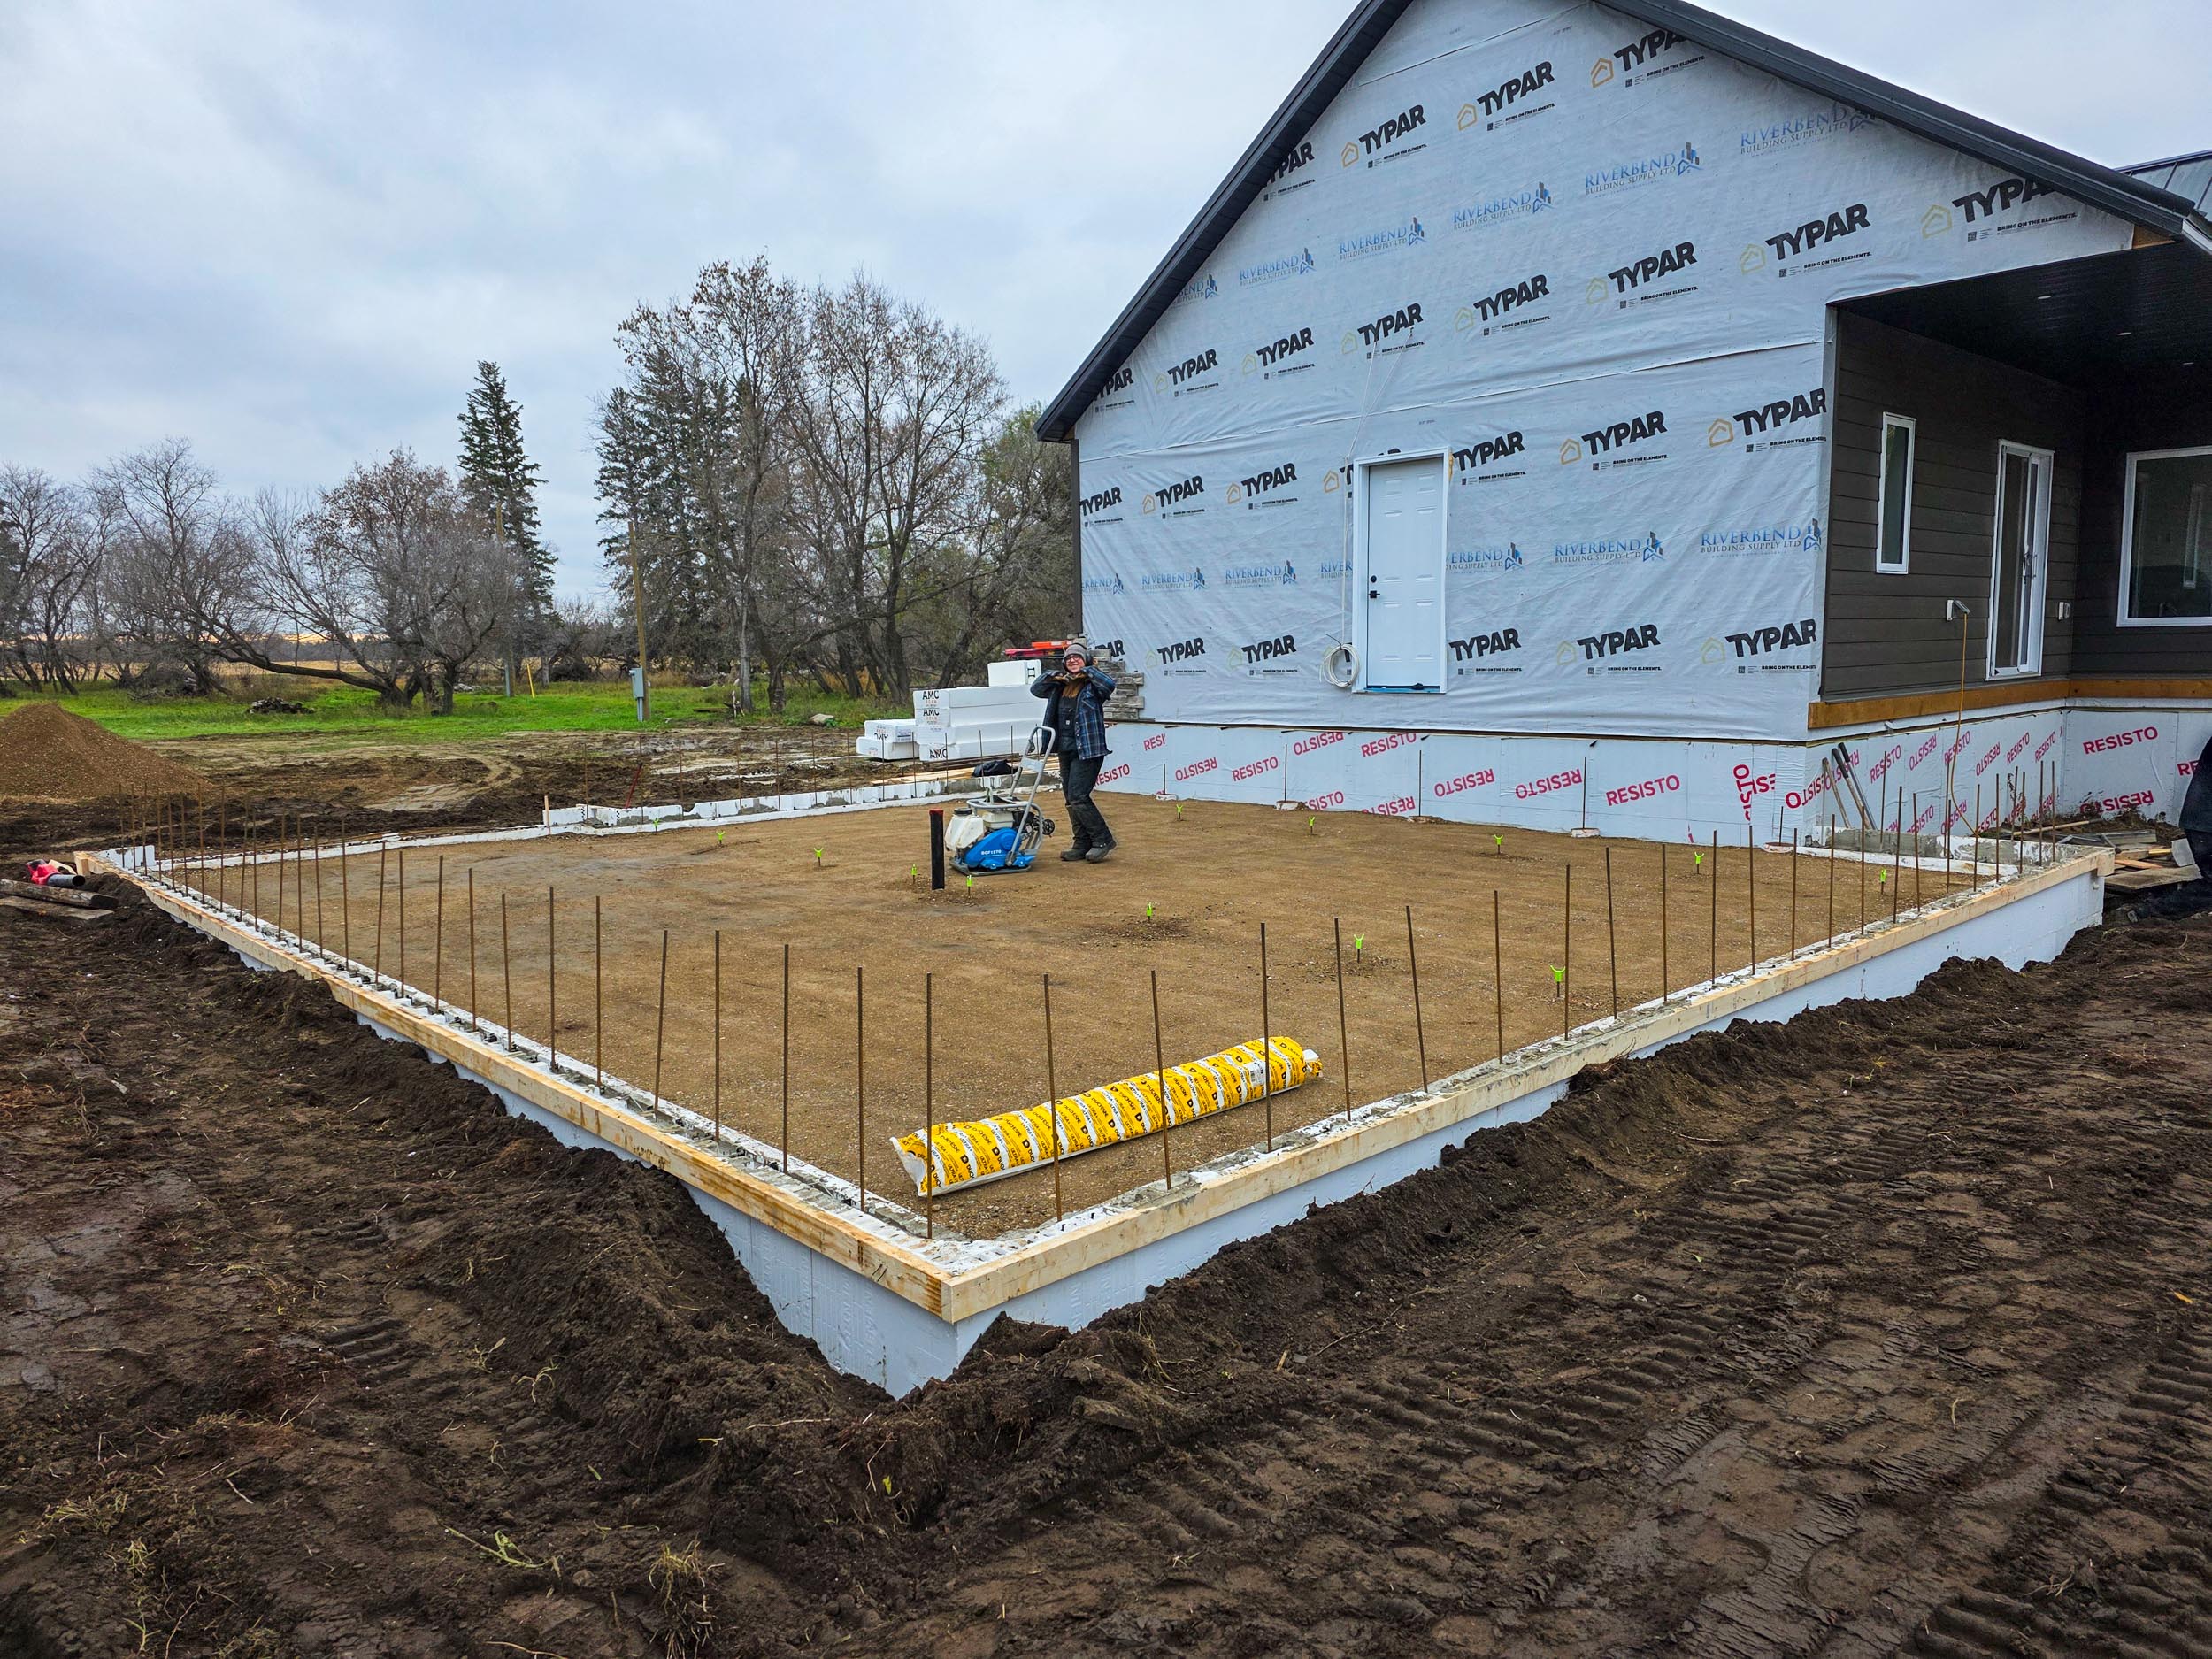
After the foundation was complete, the base was prepared for the concrete floor. Insulation, reinforcing steel and in-floor heating lines were installed before the slab was poured.
Framing and Roofing
Tying the New Structure Into the Existing House
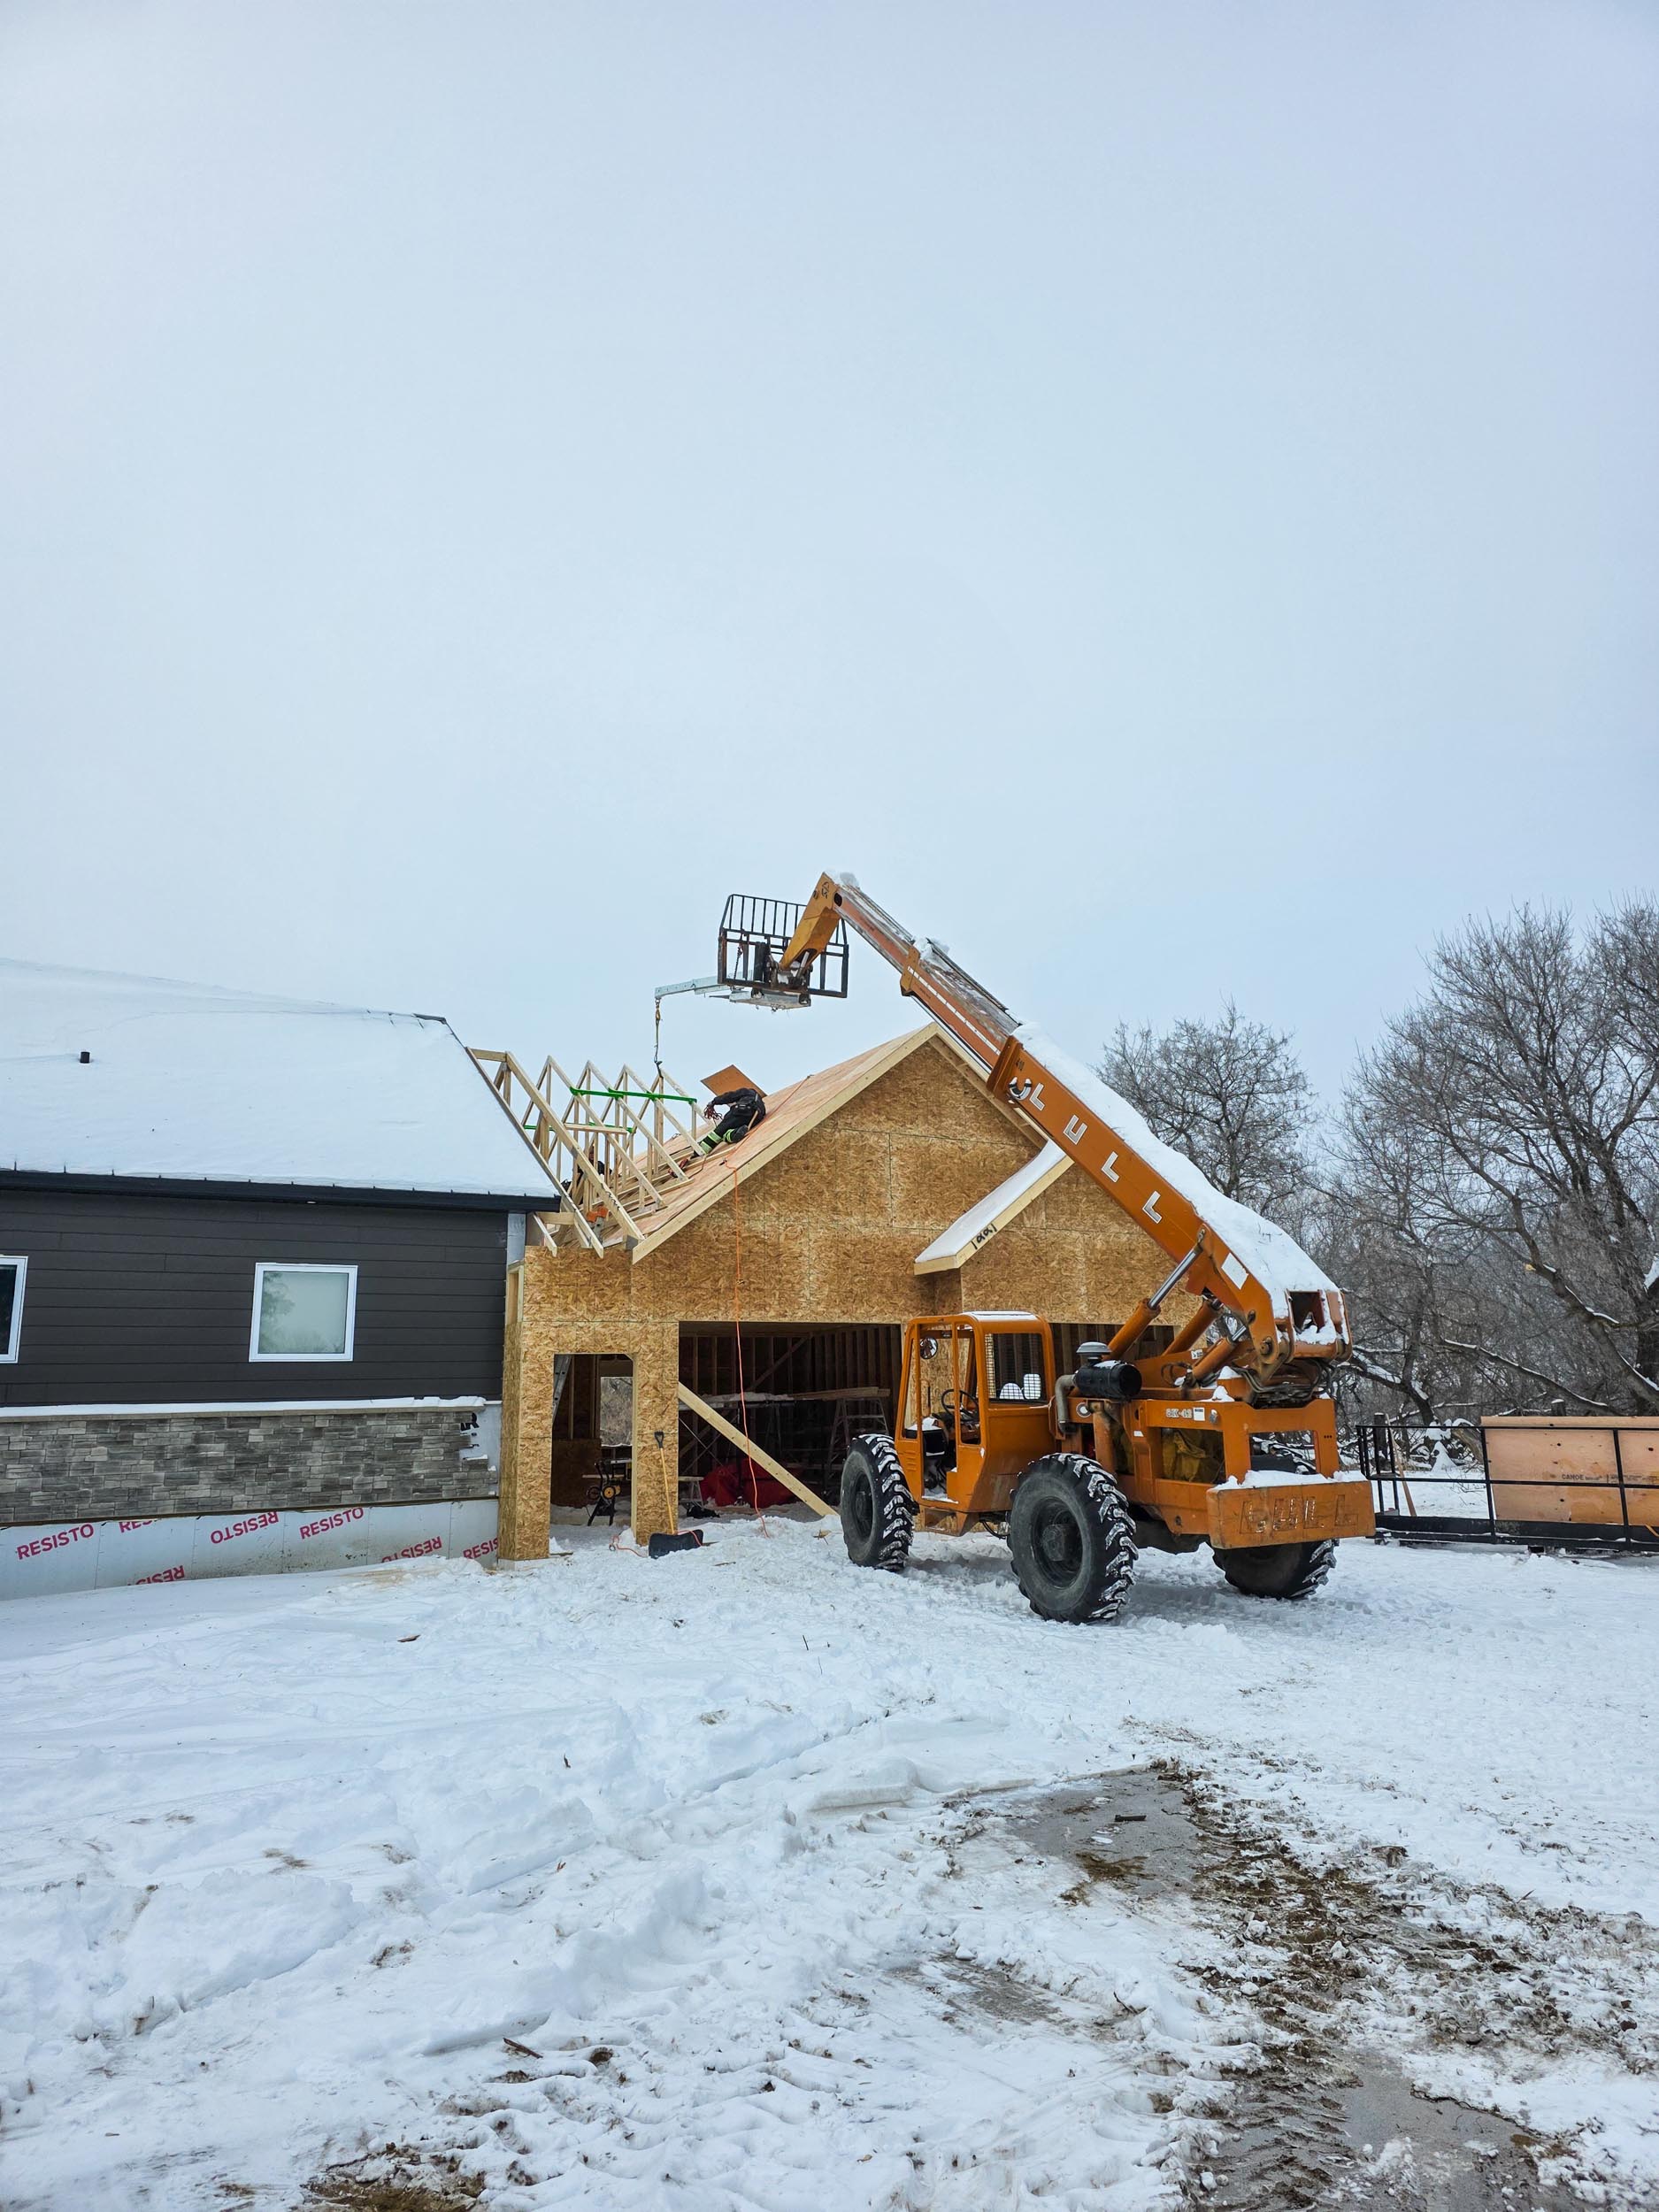
Once the slab was ready, the garage walls and roof were framed. One of the more involved parts of the project was joining the new roof into the existing rooflines while keeping the drainage and finished appearance clean.
The metal roofing, valleys and flashing all had to work together. This is the kind of detail that needs to be sorted out during framing rather than left until the roof is almost finished.
Exterior Finishing
Finished to Match the Existing Home
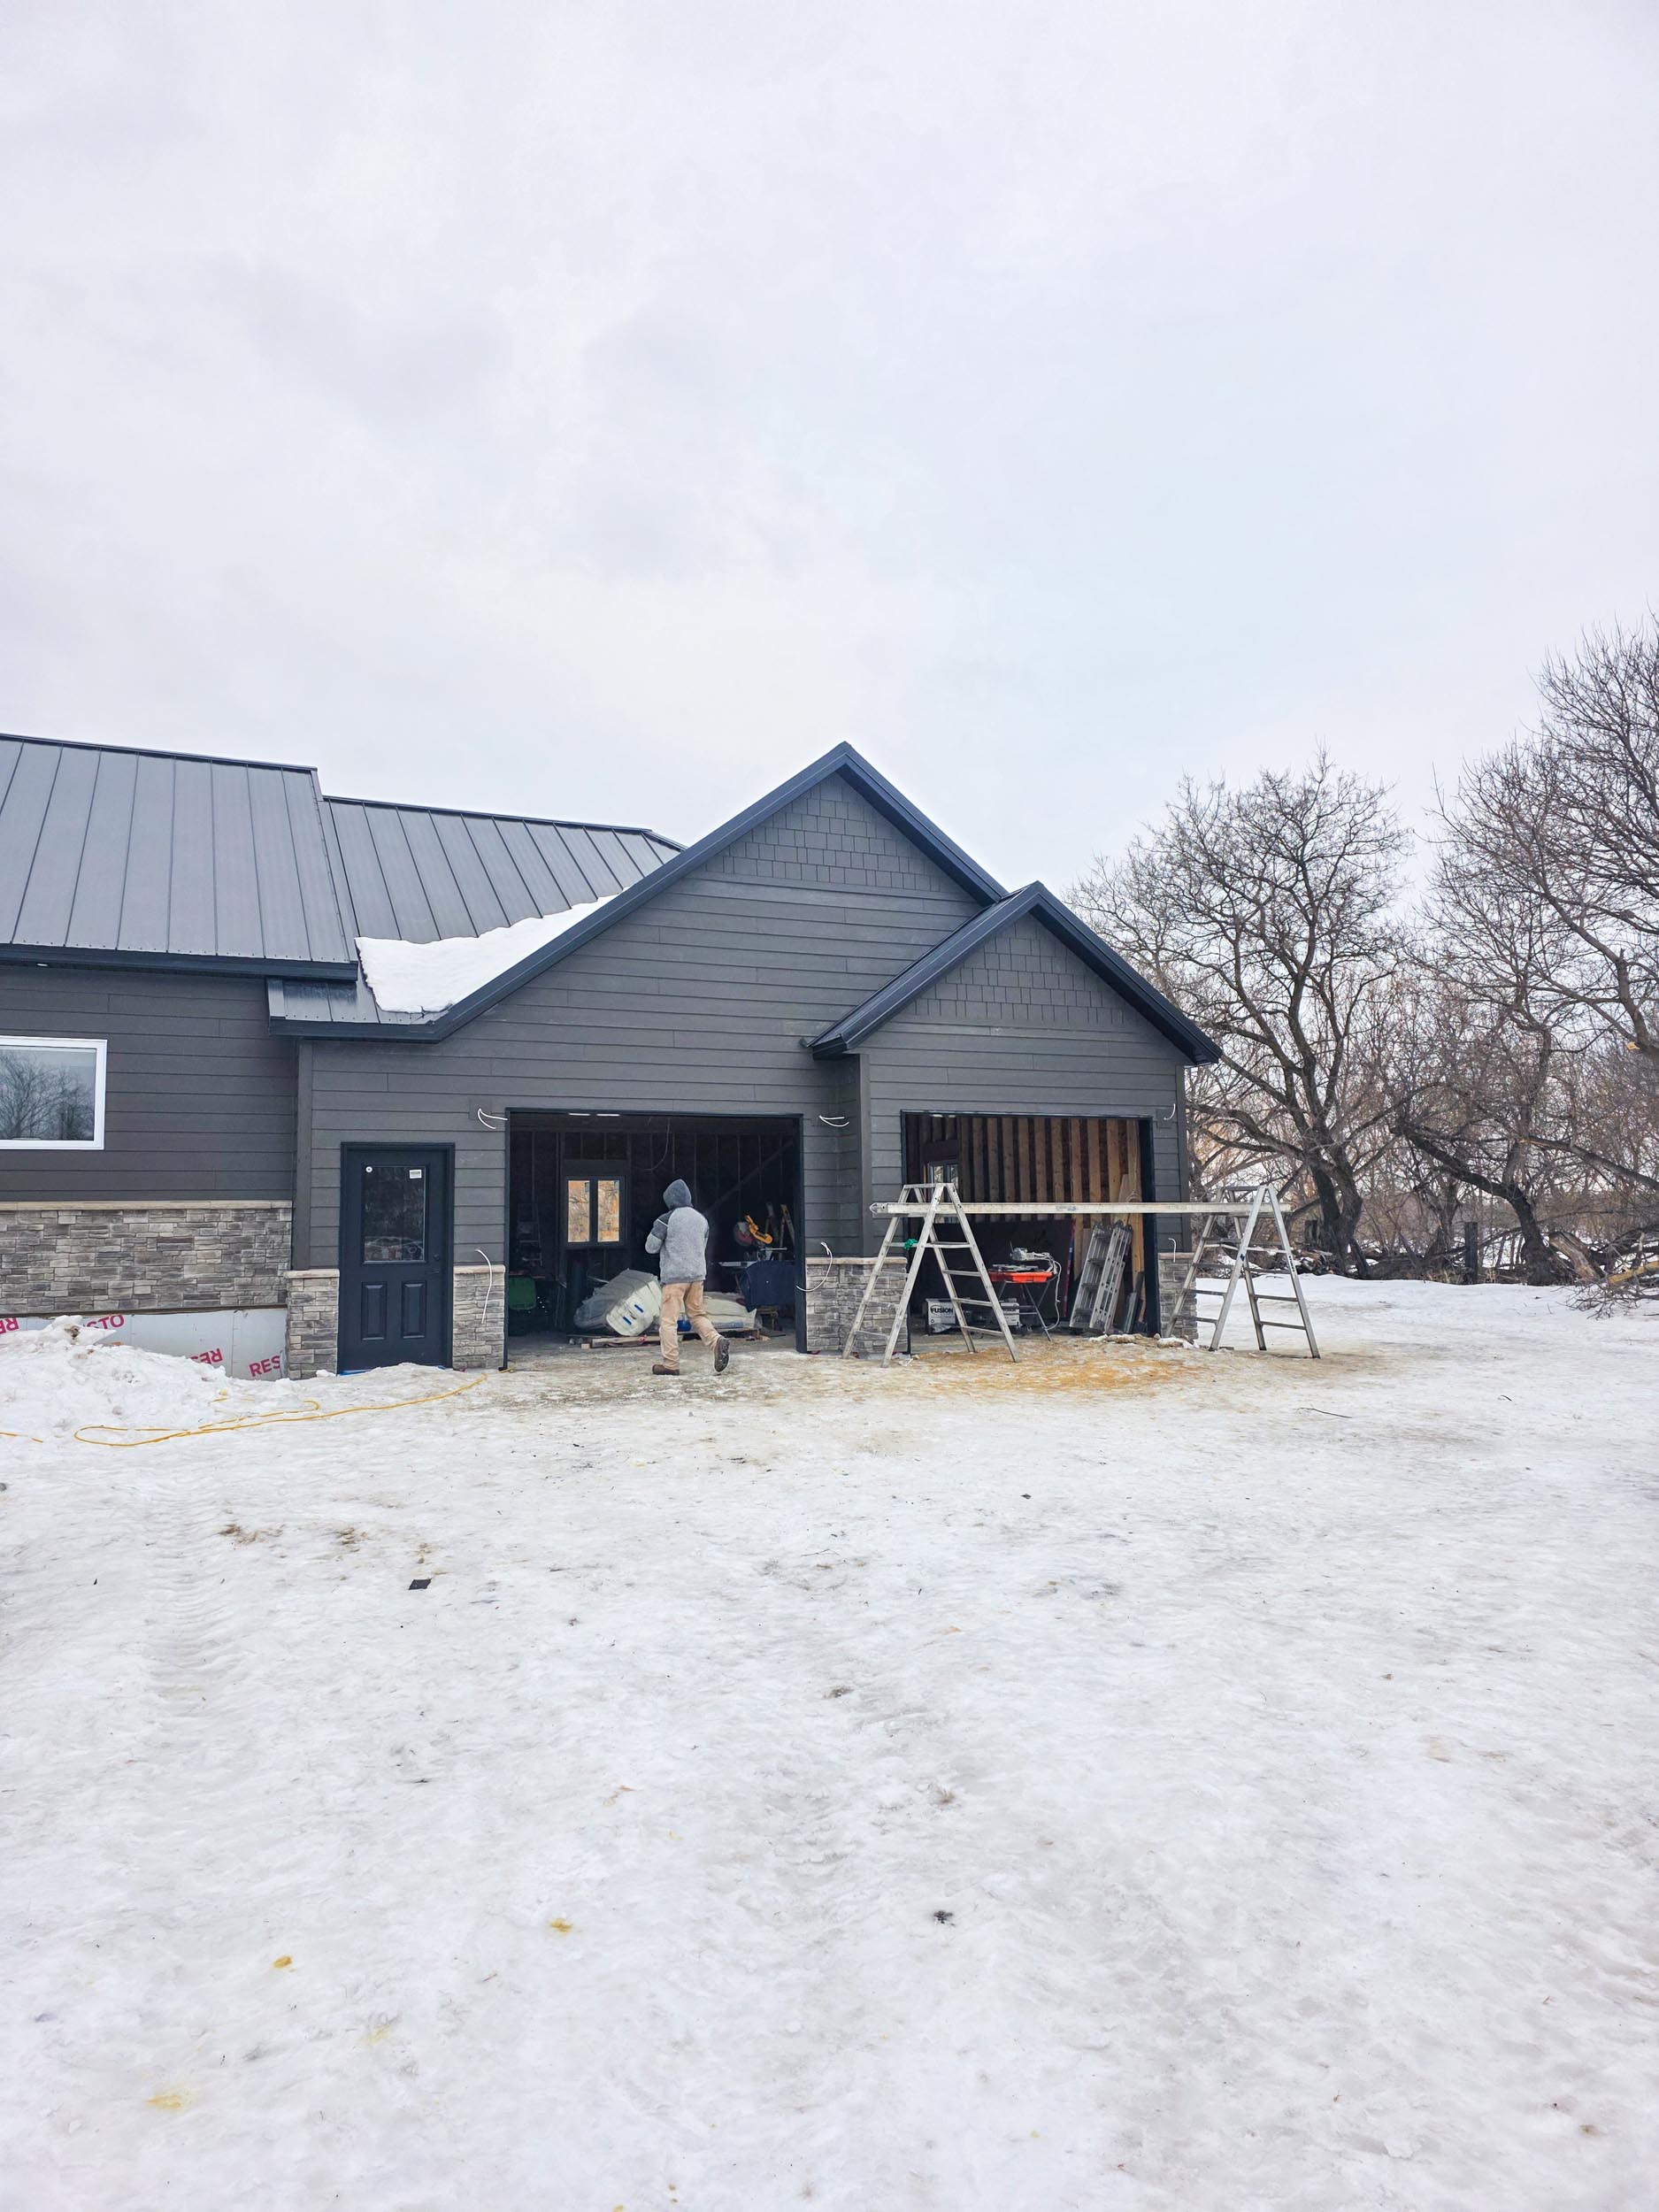
The exterior was finished with matching metal roofing, dark siding, trim and stone veneer. The goal was to make the addition look like it belonged with the house rather than like a separate building added later.
Matching the existing materials and roof shapes helped the new garage feel like part of the original home while giving the owners the additional enclosed space they needed.
Project Gallery
Garage Addition From Excavation to Exterior Finishing
Planning Advice
Planning an Addition to an Existing Home?
The difficult part of an addition is usually not building the new section. It is making the new foundation, floor height, roofline and exterior finishes work properly with what is already there.
Those connections need to be considered before the excavation starts. If the heights or roof layout are off, the problem follows the project all the way through framing and finishing.
We prefer to work through those details early so the addition functions properly and looks like it belongs with the original house.
Start a Project
Planning a Home or Garage Addition?
Tell us what you want to add, where the property is located and how the new space needs to connect with the existing home. Grey Owl Construction can review the project and discuss what would be involved.
You should also read:
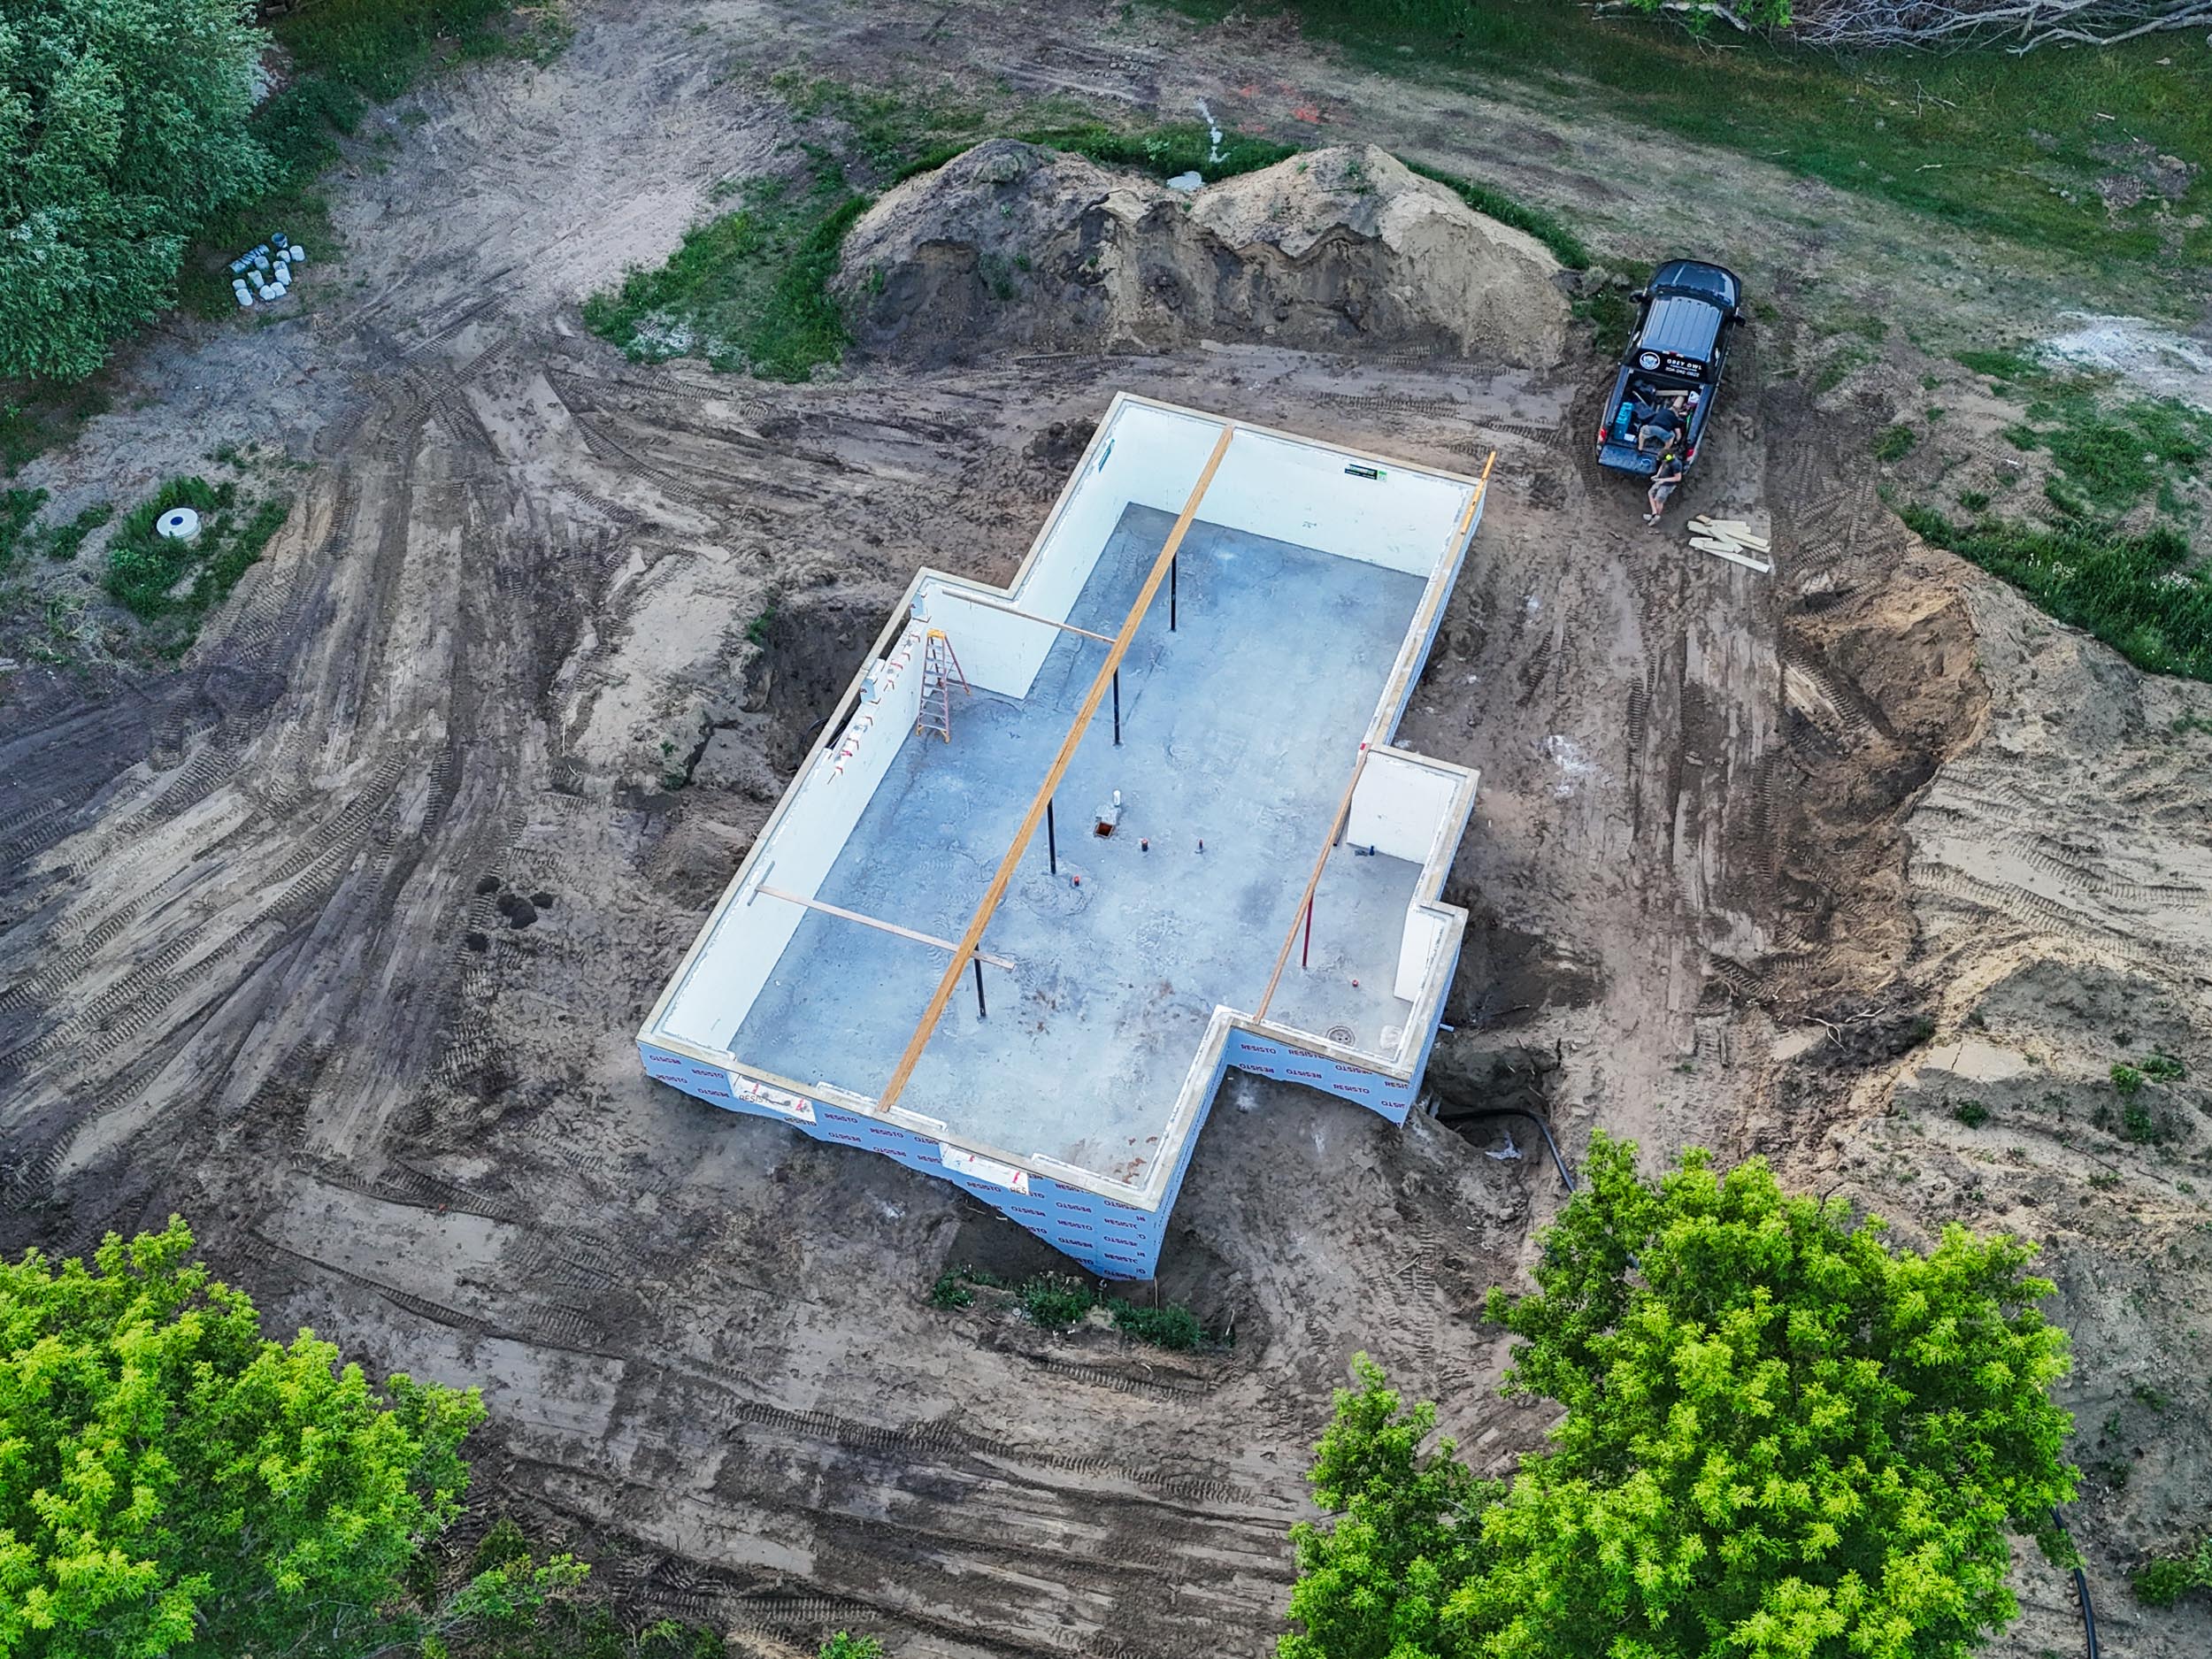
ICF Foundation and Basement Pour Near Altamont, Manitoba
Concrete and Foundation Work A complete ICF foundation and basement built for a new home, from excavation and footings through to the finished concrete floor. Project Overview Grey Owl Construction completed the foundation and basement work for a new home near Altamont. The job started…
Continue reading...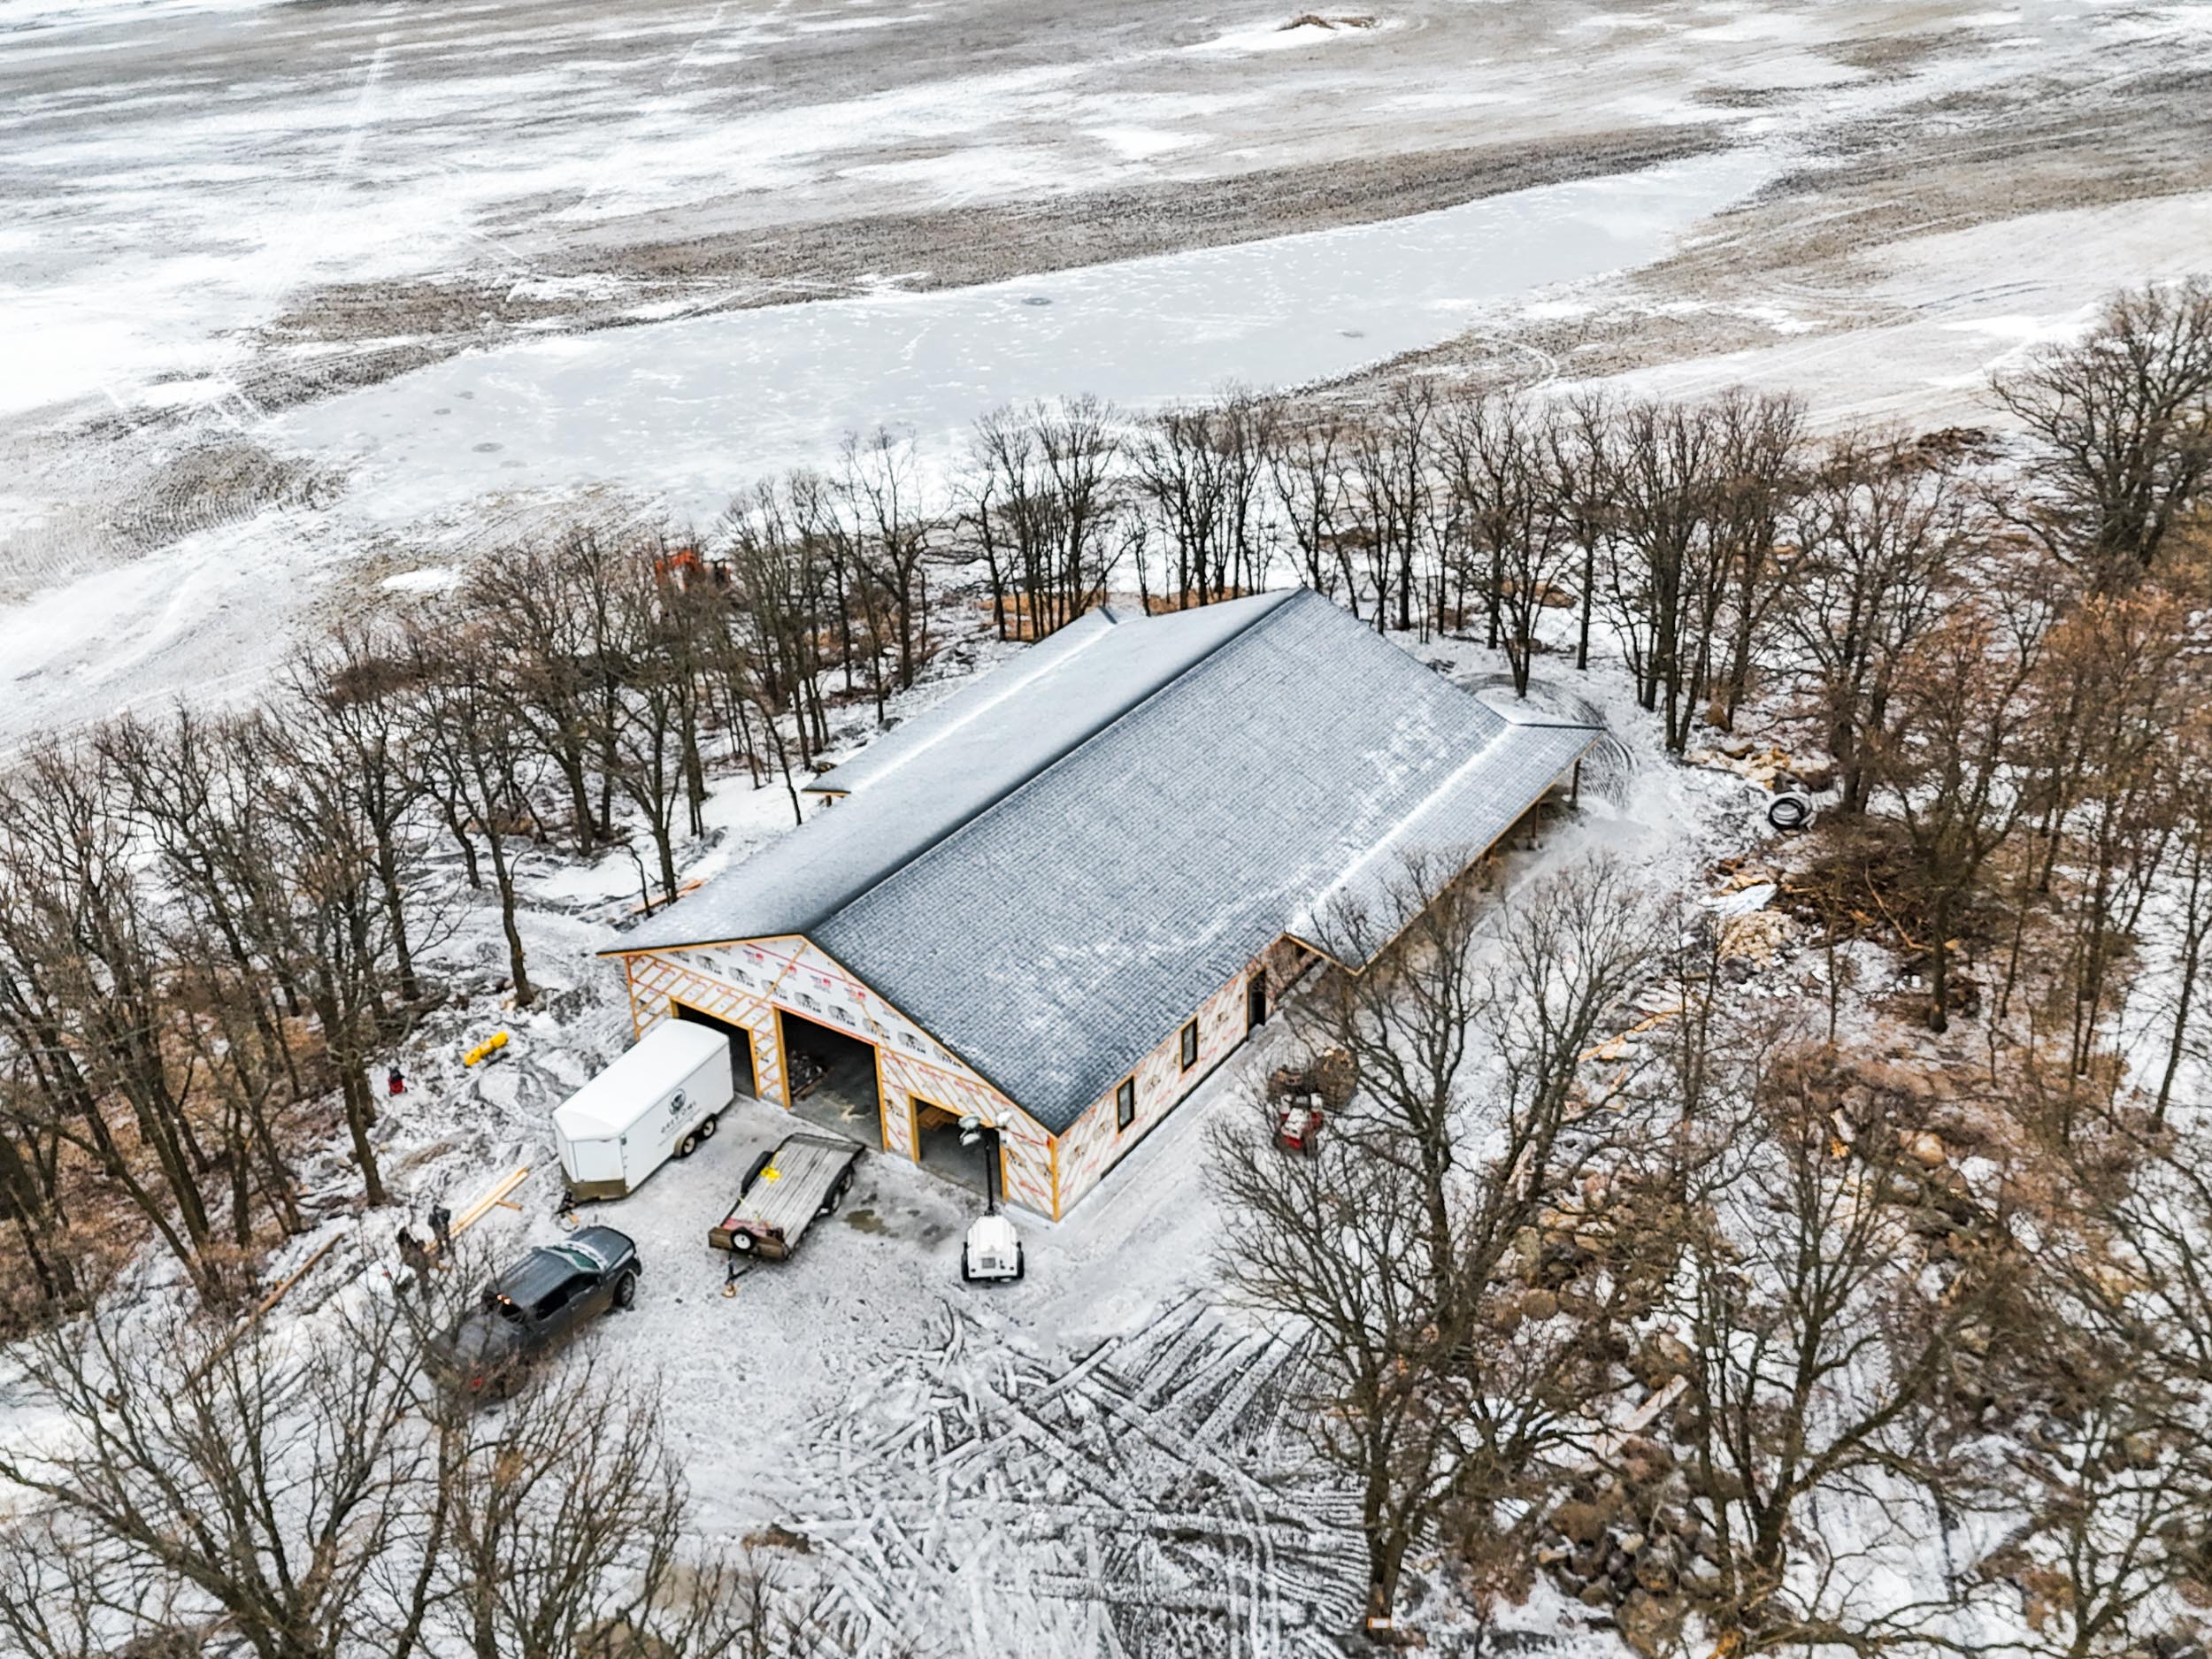
House Shell Construction Near Rock Lake, Manitoba
Residential Construction A professionally built, weather-tight home shell completed to lock-up stage so the homeowner could take on the interior work. Project Overview A local homeowner wanted to take an active role in building their home while still ensuring the structure was completed properly from…
Continue reading...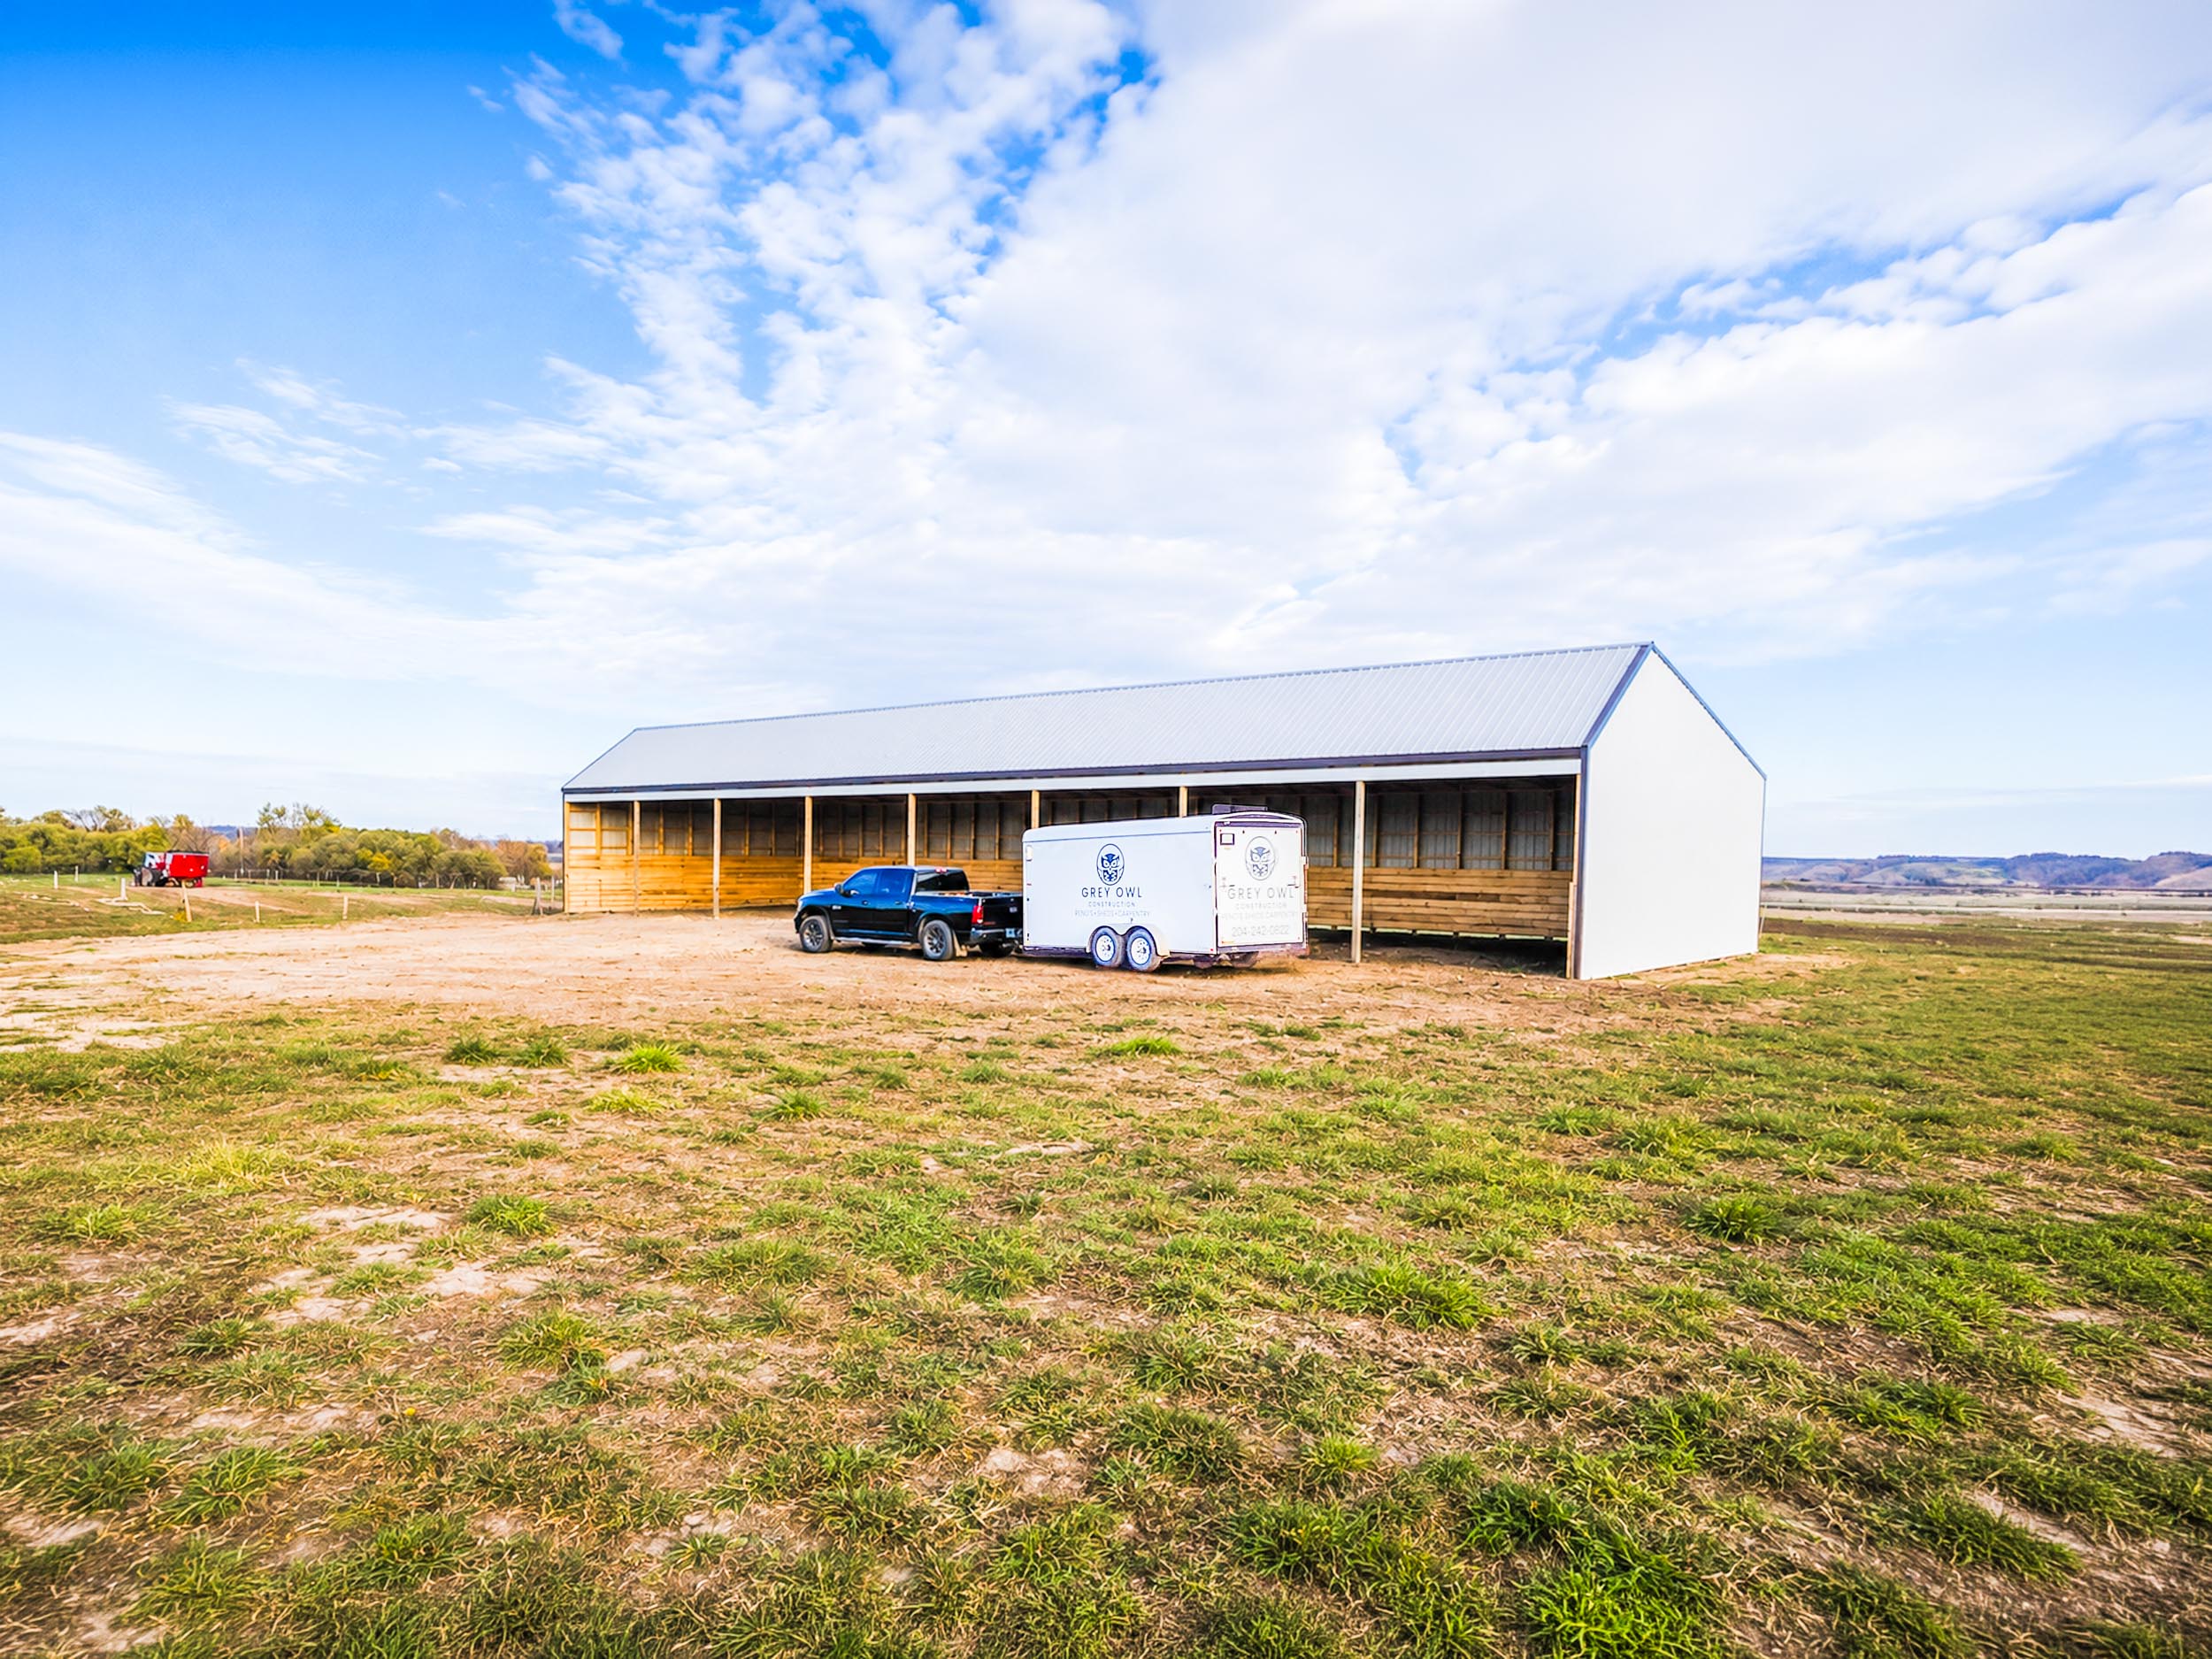
Pole Equipment Shed Near St. Léon, Manitoba
Agricultural Construction A practical agricultural cow shed built to provide covered shelter, open access and durable everyday farm use. Project Overview Grey Owl Construction built a cow shed for a farm property near St. Léon. The owner needed a practical agricultural building that could provide…
Continue reading...